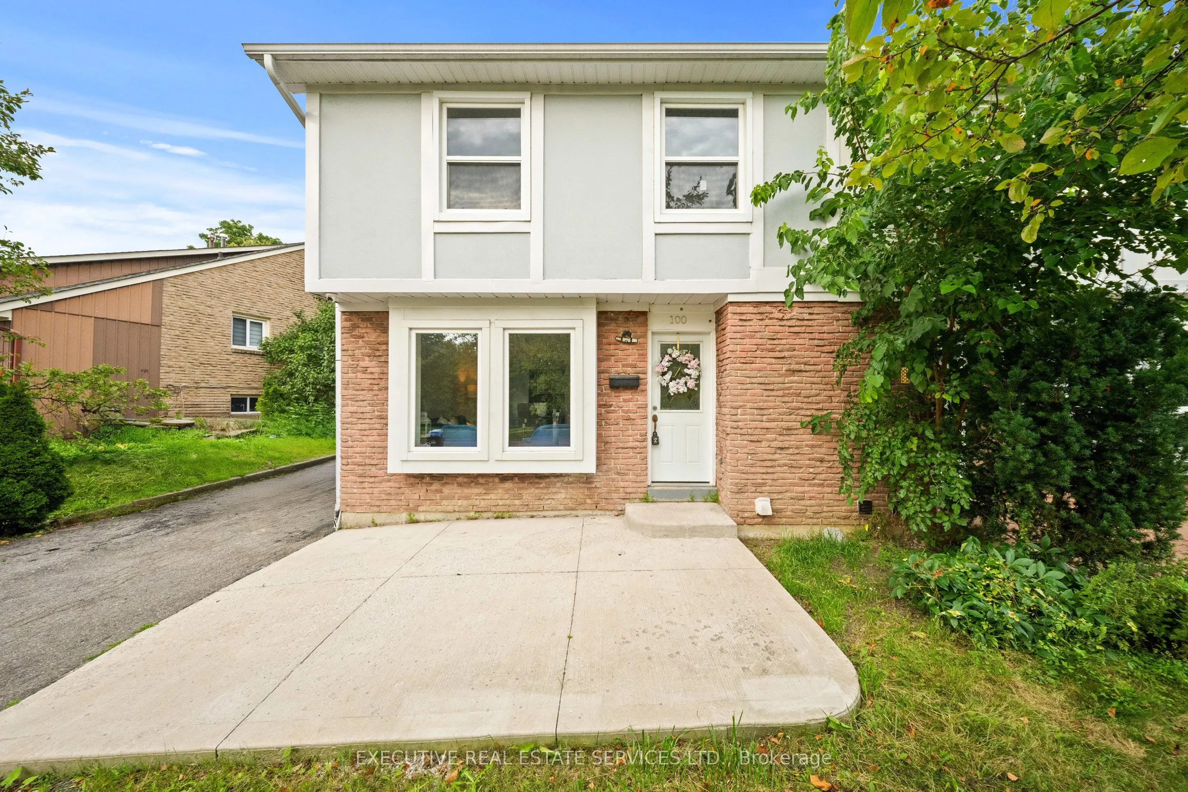
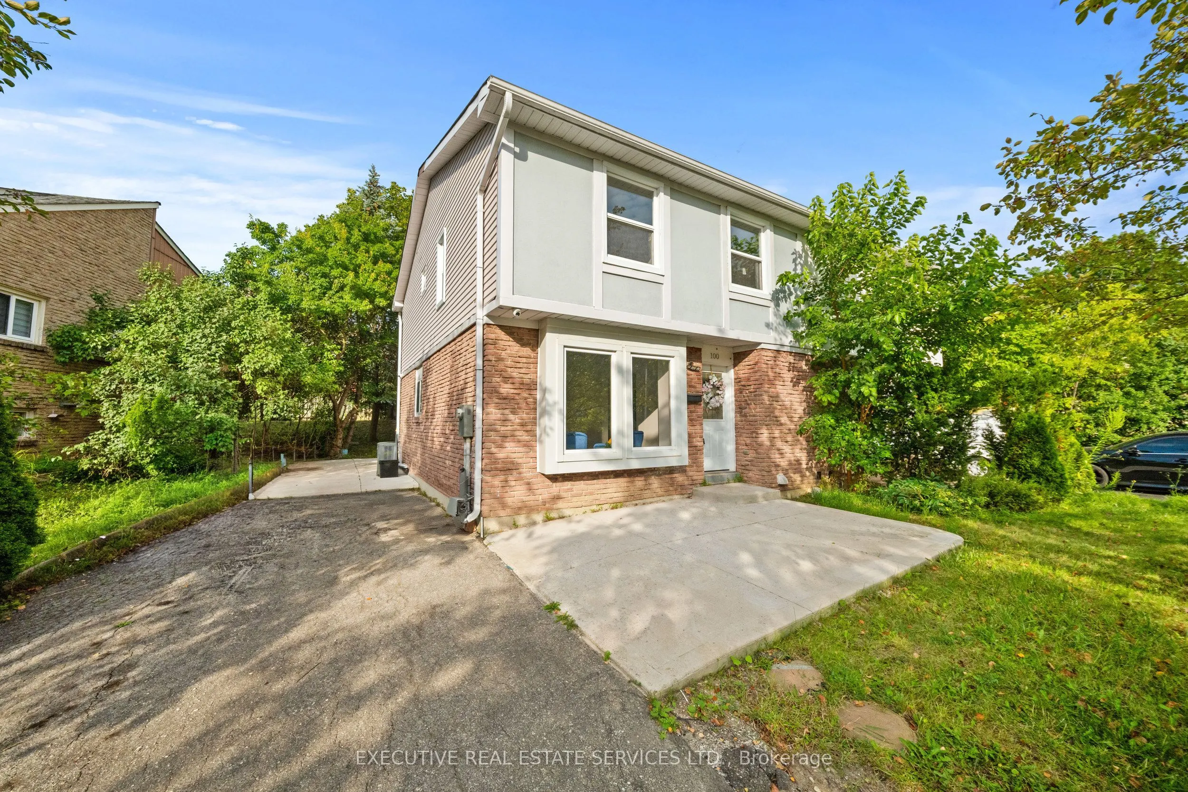
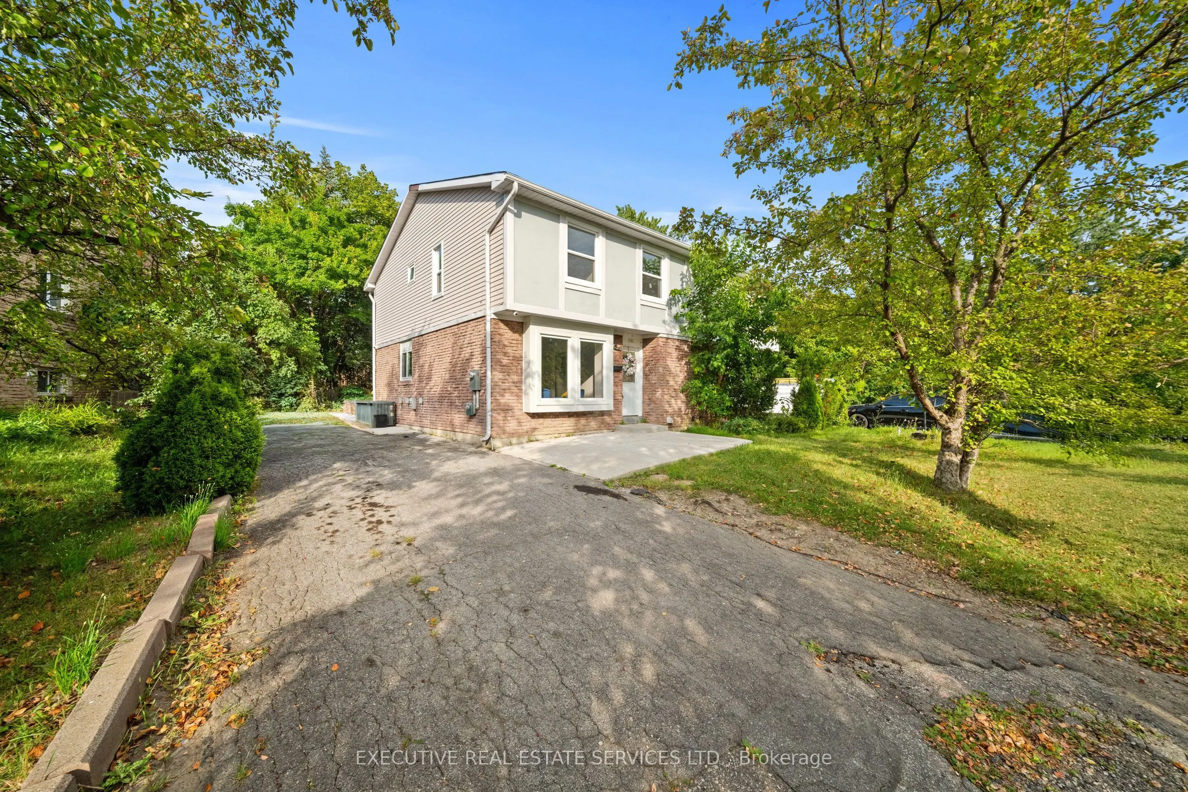
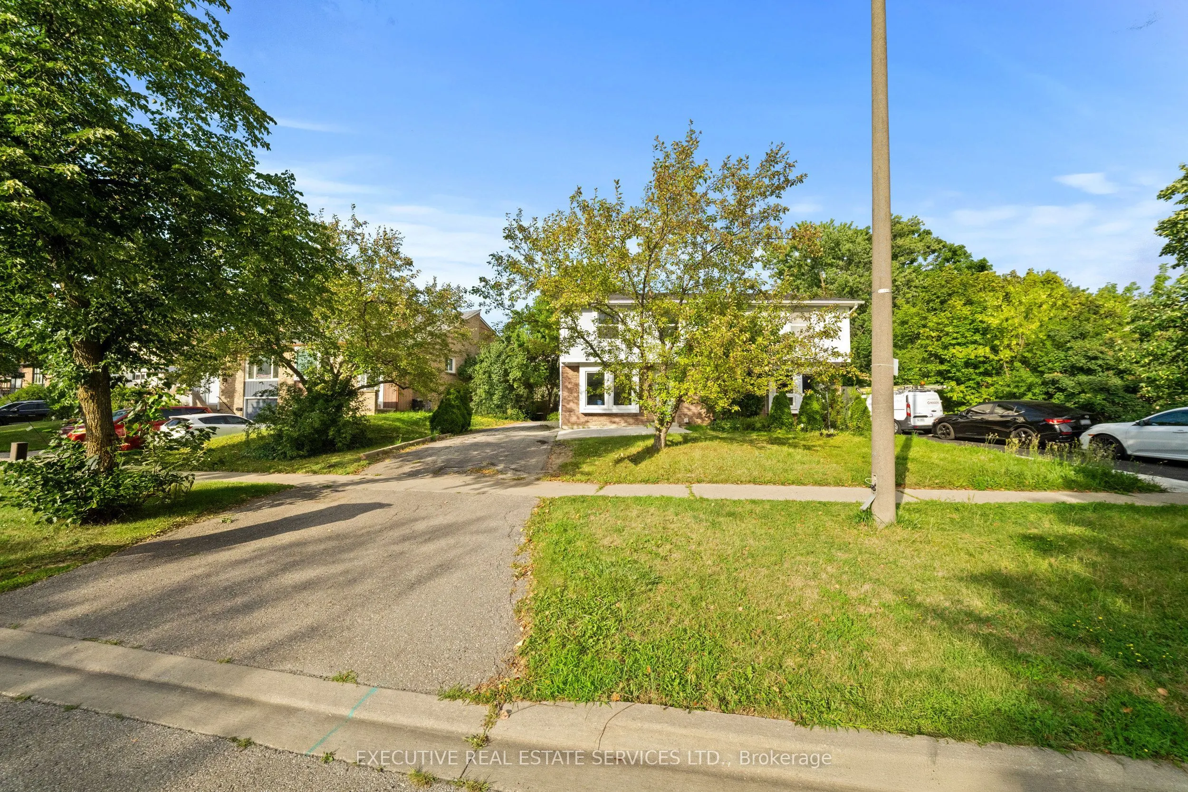
Sign In or Create a Free Account to see full details of this property
Key Facts
Key facts for 100 Centre Street N
Property Type
House, 2-Storey
Parking
None 0 garage, 6 parking
MLS #
W13874754
Size
1500-2000 sqft
Basement
Finished
Listed on
2026-10-08
Lot size
47 x 110.9
Tax
$4,490 /yr
Days on Market
5
Approximate Age
-
Maintenance Fee
-
Description
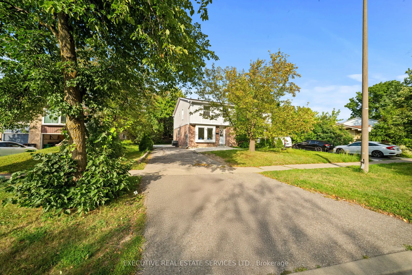
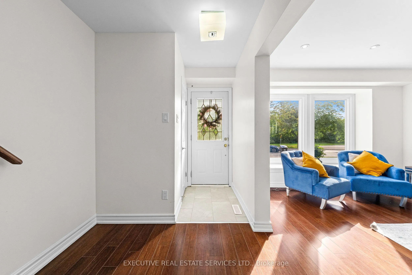
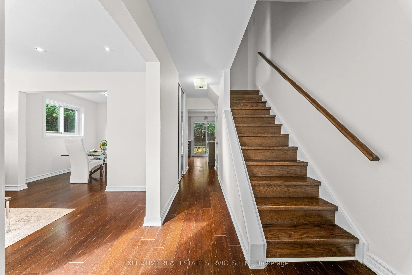
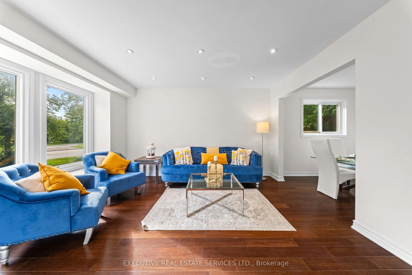
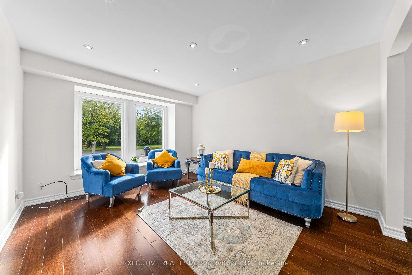
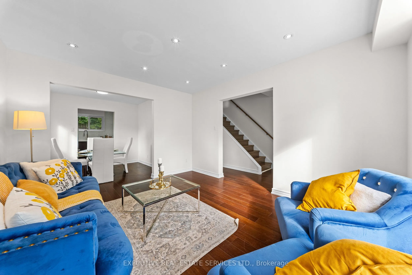
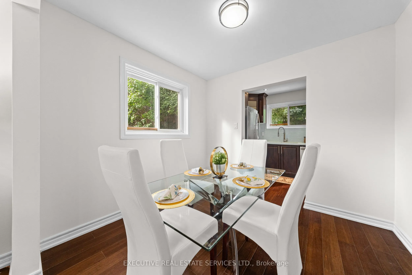
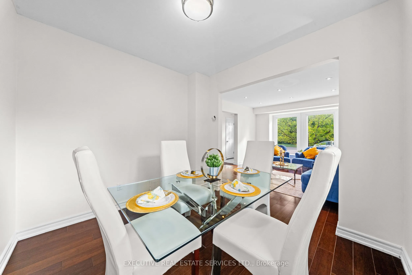
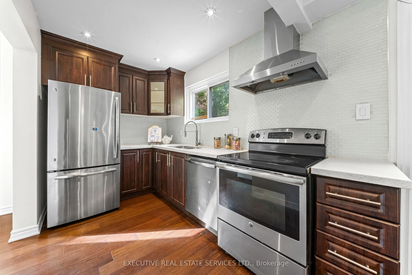
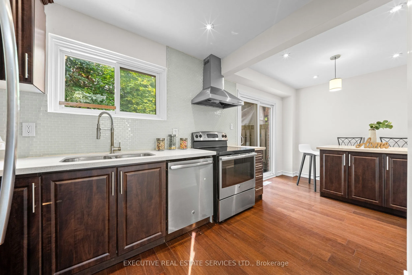
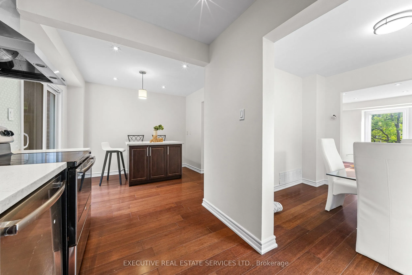
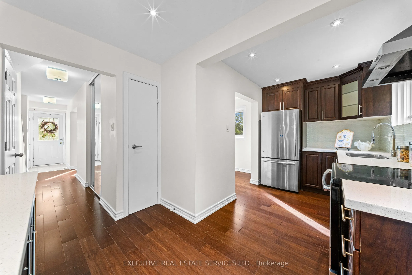
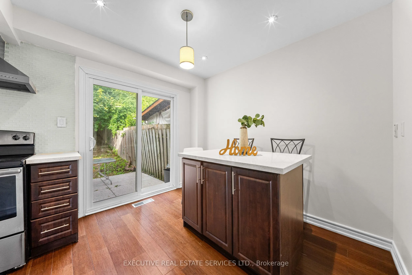
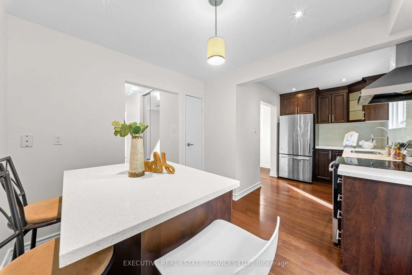
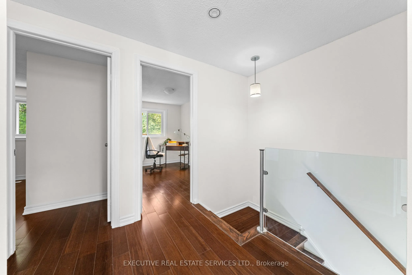
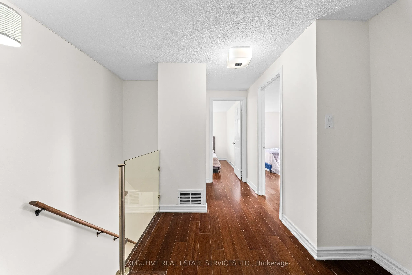
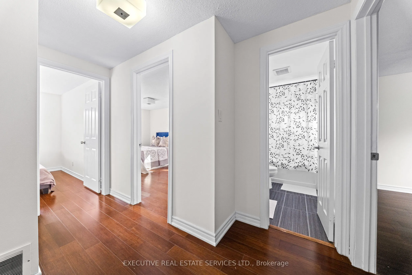
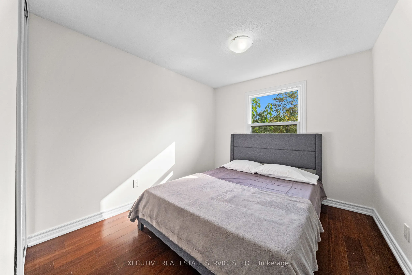
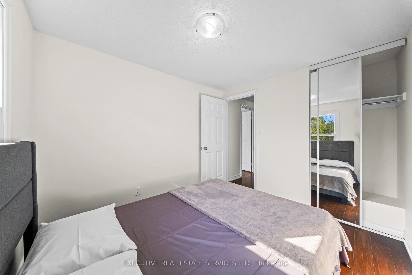
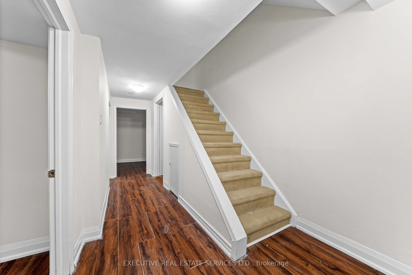
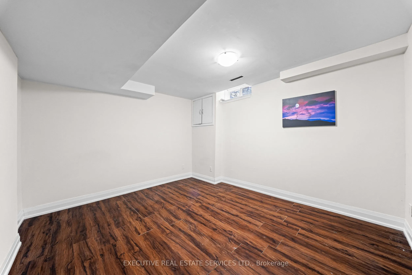
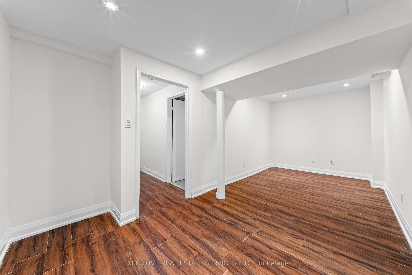
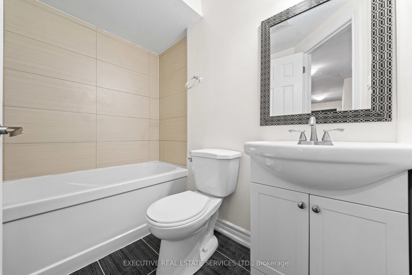
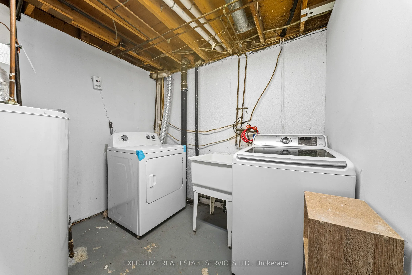
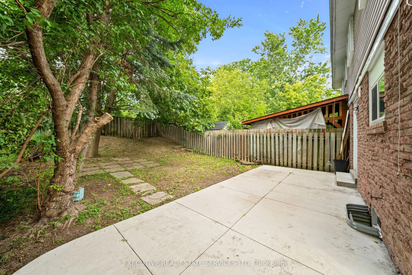
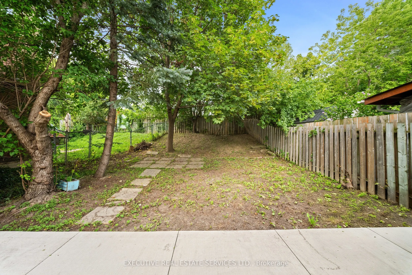
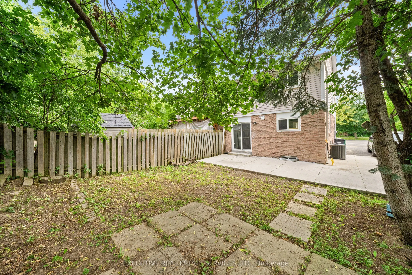
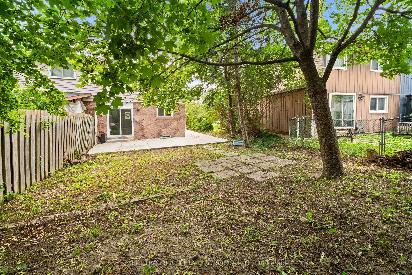
Welcome to this beautifully renovated, move-in-ready home, thoughtfully updated from top to bottom with modern finishes and quality craftsmanship throughout. The main living areas feature elegant hardwood flooring, while the basement is finished with ultra-resistant vinyl plank flooring for durabili...ty and easy maintenance.The spacious gourmet eat-in kitchen is sure to impress, featuring custom soft-close cabinetry with crown moulding, quartz countertops, a stylish glass backsplash, and stainless-steel appliances. Perfect for everyday family living and entertaining, this kitchen offers both functionality and timeless style.Enjoy peace of mind with several important updates, including the roof (2019), furnace (2021), dryer (2021), and washer (2017).Step outside to your private backyard, offering a great space to relax, entertain, or enjoy outdoor activities. A large park is just steps away, making this an ideal setting for families.Conveniently located just minutes from public transit, shopping, schools, libraries, and a variety of everyday amenities, this home combines comfort, style, and an unbeatable location. Whether you're a first-time buyer, growing family, or investor, this beautifully updated property is an opportunity you won't want to miss!
Full Property Details
Interior
Bedrooms
4
Bedrooms Plus
1
Total Bedrooms
5
Washrooms
3
Square Footage
1500-2000 sqft
Basement
Finished
Heating Source
Gas
Heating Fuel
Forced Air
Air Conditioning
Central Air
Family Room
No
Kitchens
1
Total Kitchens
1
Fireplace Features
No
Bedrooms
4
Bedrooms Plus
1
Total Bedrooms
5
Washrooms
3
Square Footage
1500-2000 sqft
Basement
Finished
Heating Source
Gas
Heating Fuel
Forced Air
Air Conditioning
Central Air
Family Room
No
Kitchens
1
Total Kitchens
1
Fireplace Features
No
Exterior
Depth
110.9
Front
46.88
Driveway
Available
Lot Size
47 x 110.9 ft
Pool
None
Parking Spaces
6
Total Parking Spaces
6.00
Parking Description
None
Garage Spaces
0
Depth
110.9
Front
46.88
Driveway
Available
Lot Size
47 x 110.9 ft
Pool
None
Parking Spaces
6
Total Parking Spaces
6.00
Parking Description
None
Garage Spaces
0
Building Description
Style
2-Storey
Home Type
House
Subtype
Semi-Detached
Property Orientation
East
Exterior Finish
Aluminum Siding,Brick
Sewers
Sewers
Water Supply
Municipal
Possession Date
No Data
Style
2-Storey
Home Type
House
Subtype
Semi-Detached
Property Orientation
East
Exterior Finish
Aluminum Siding,Brick
Sewers
Sewers
Water Supply
Municipal
Possession Date
No Data
Community
Community
Brampton North
Community
Brampton North
Taxes & Fees
Taxes
$4,490 /yr
Tax Year
2025
Occupancy
Owner
Taxes
$4,490 /yr
Tax Year
2025
Occupancy
Owner
Room Types
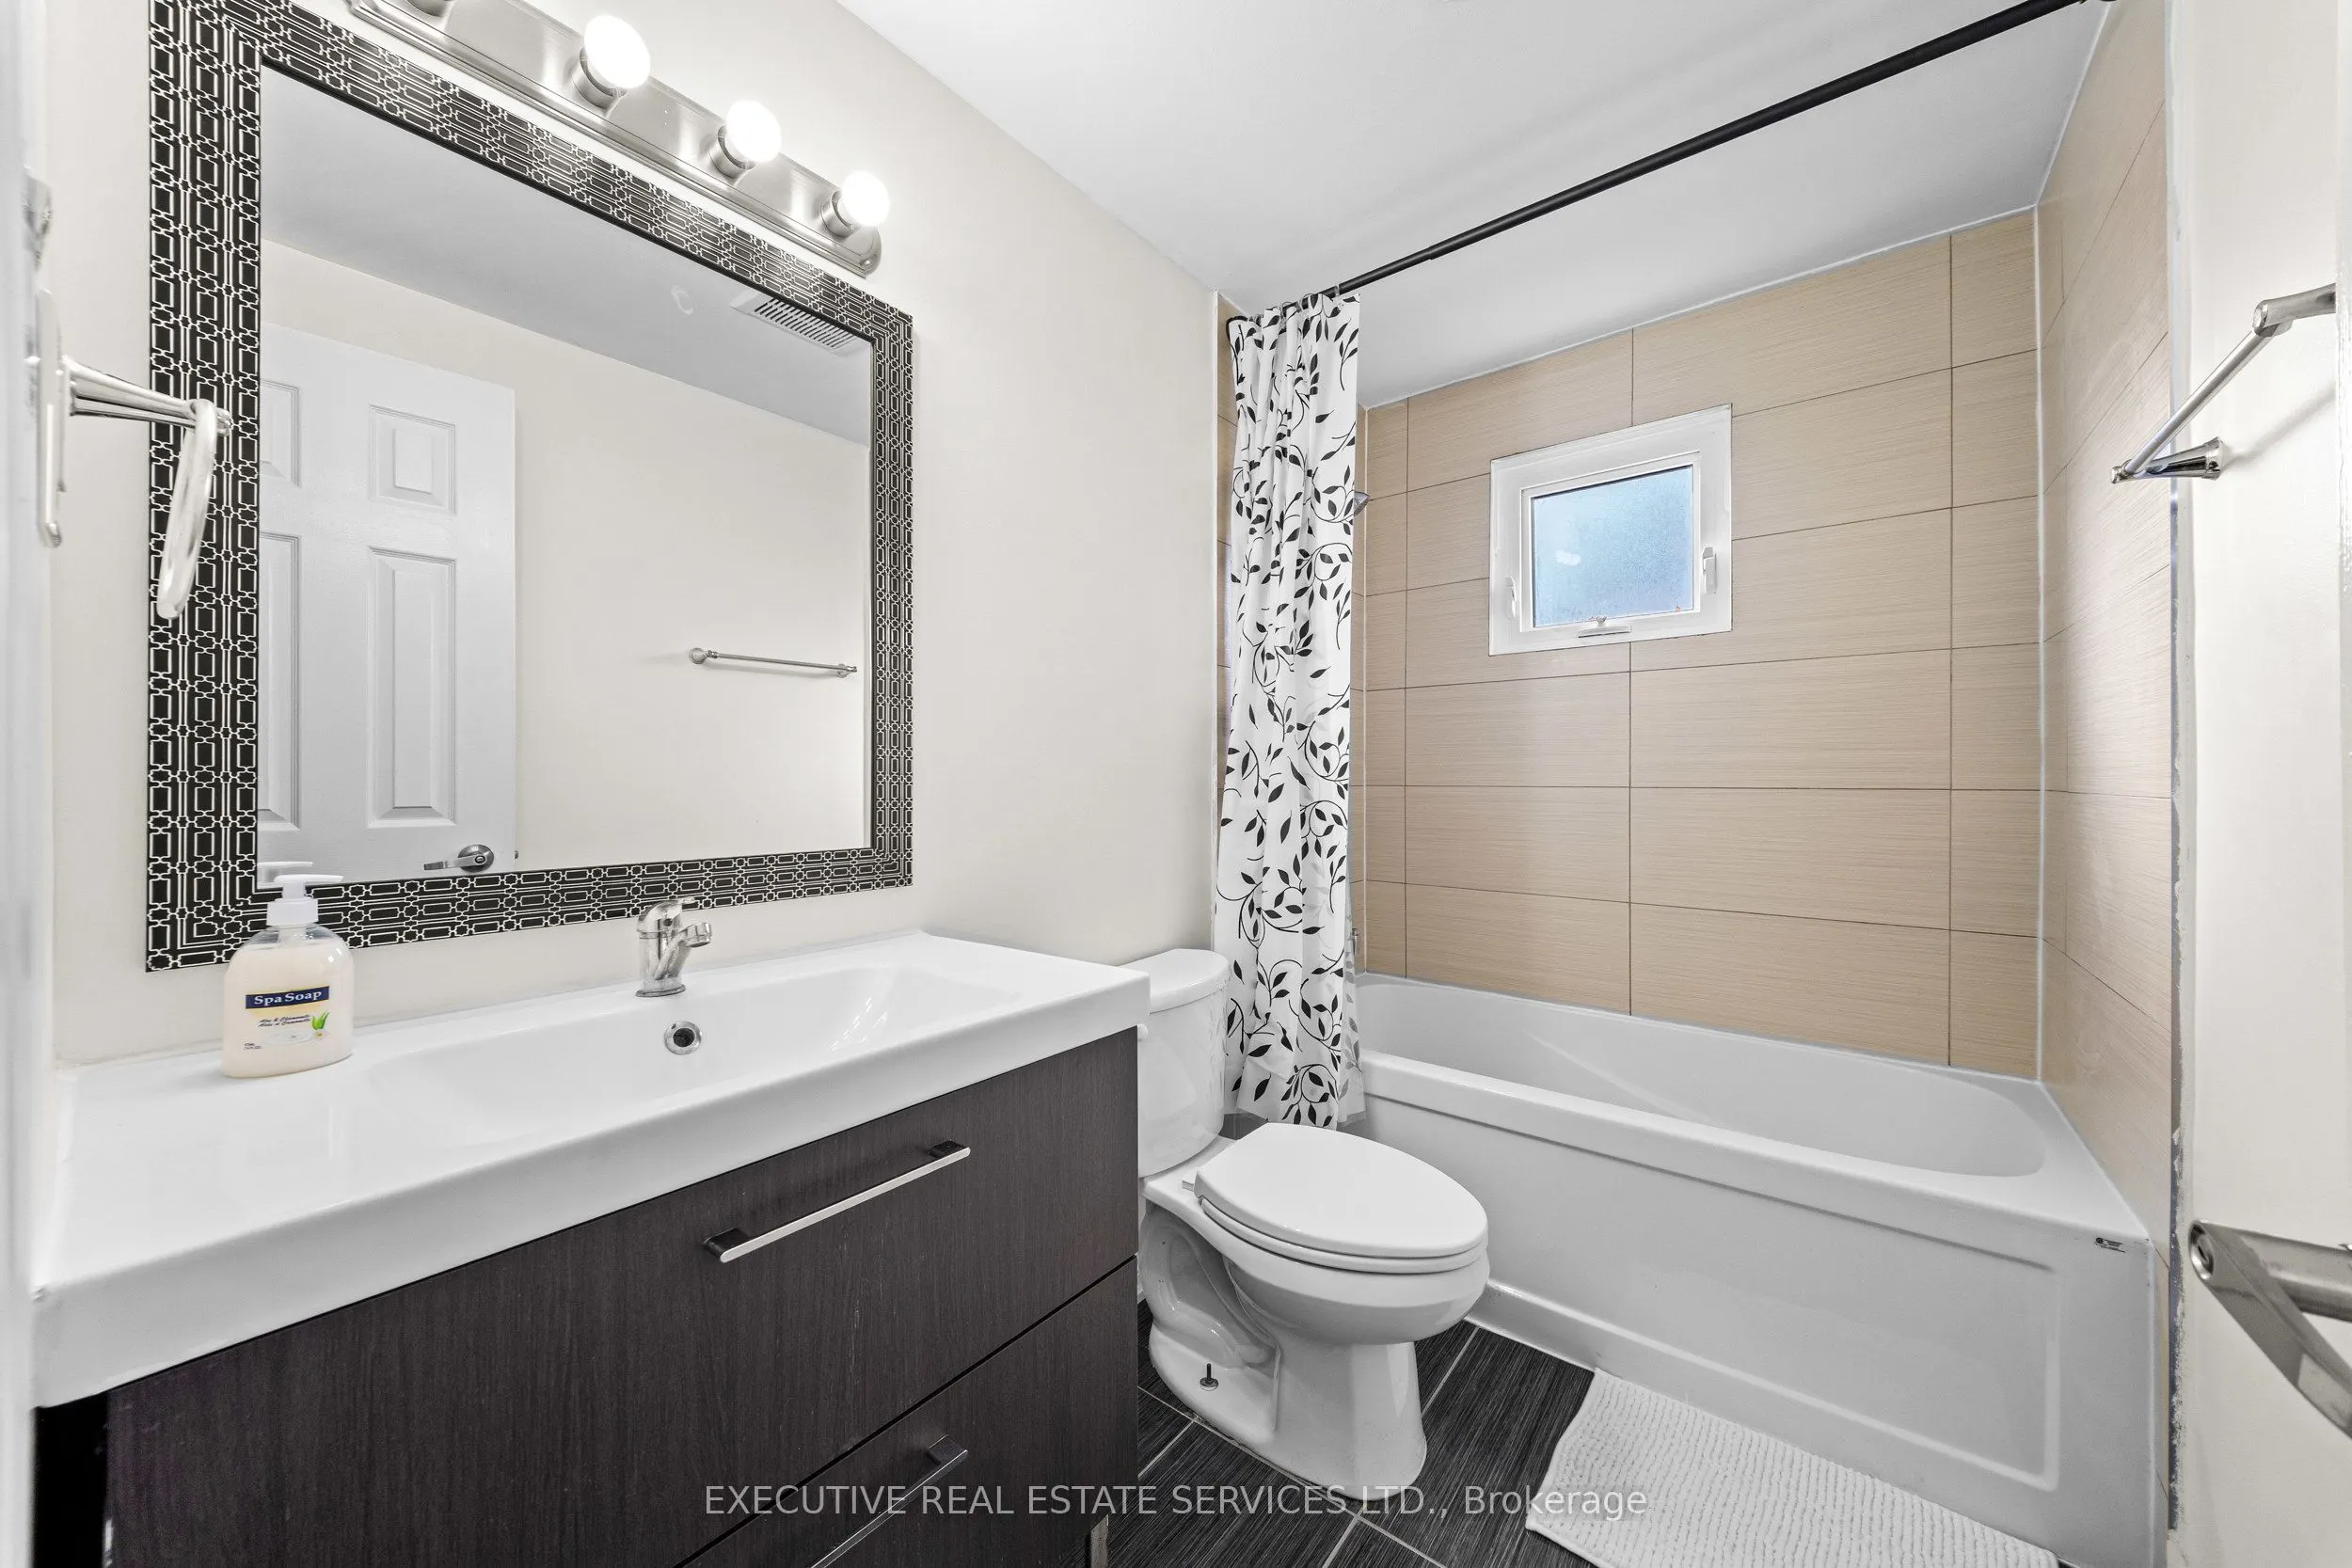
Bathroom
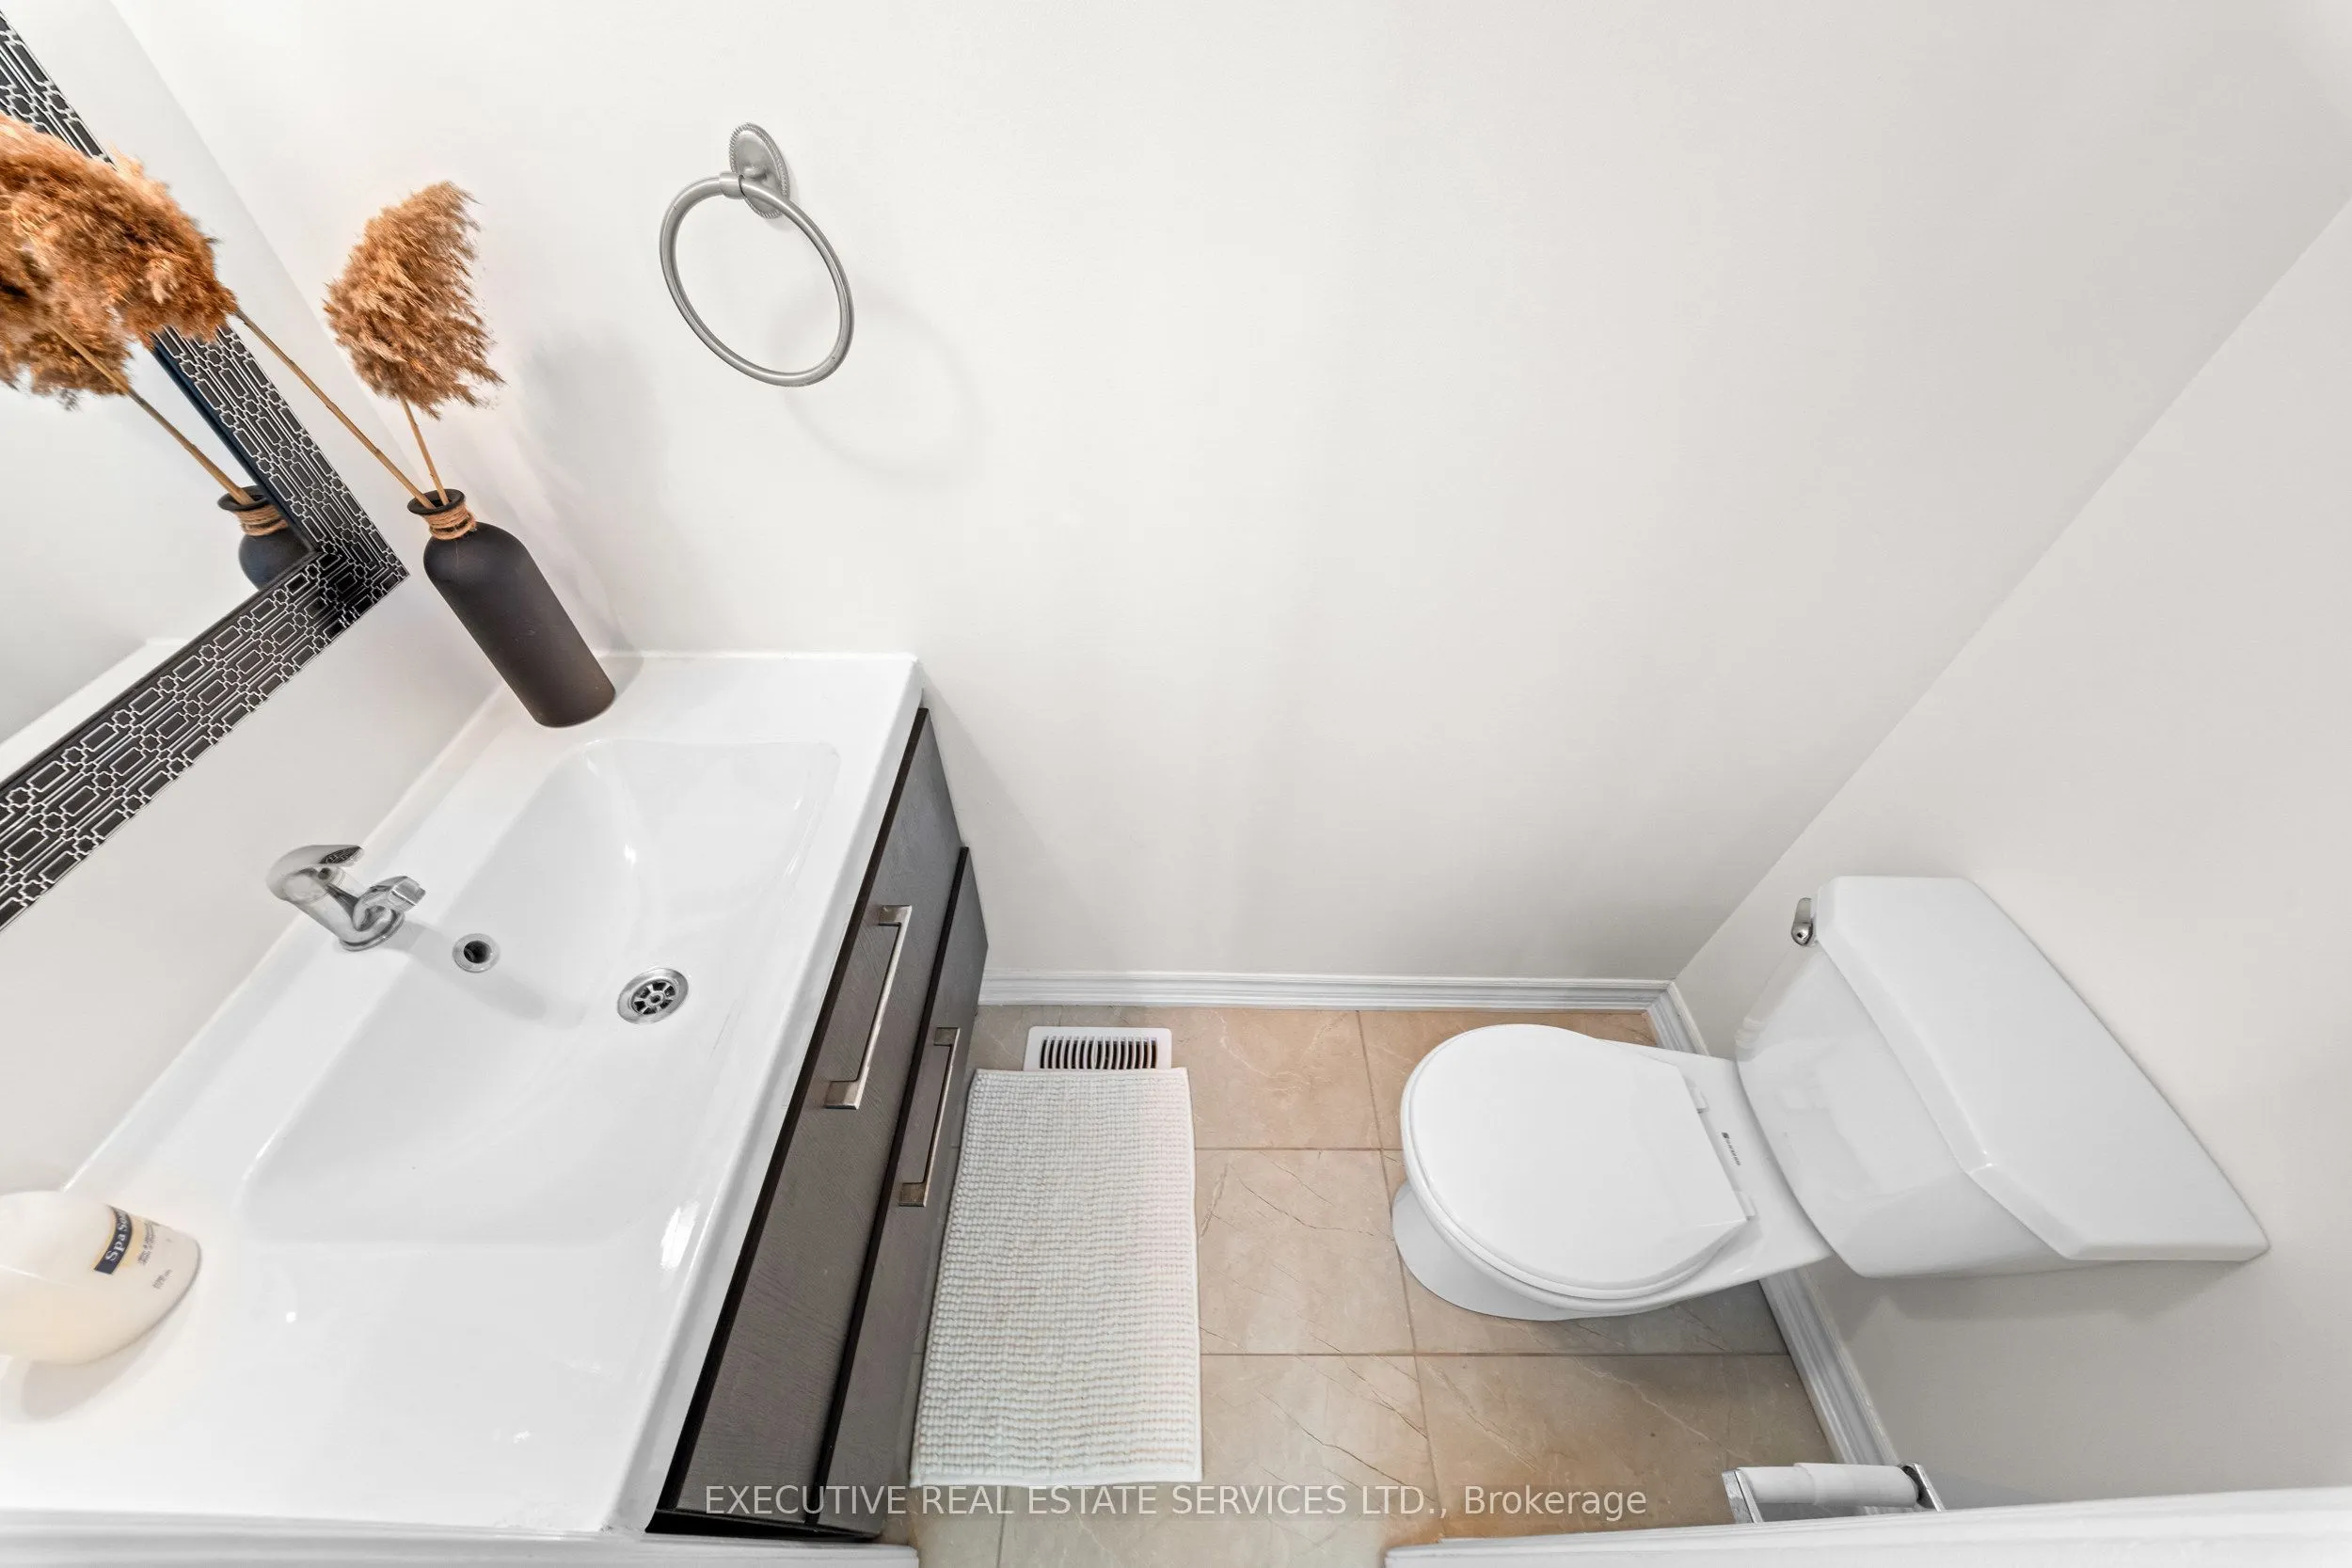
2 Pc Bath
Dimensions - feet
0 sqft
Bathroom
Tile Floor
Dimensions - feet
0 sqft
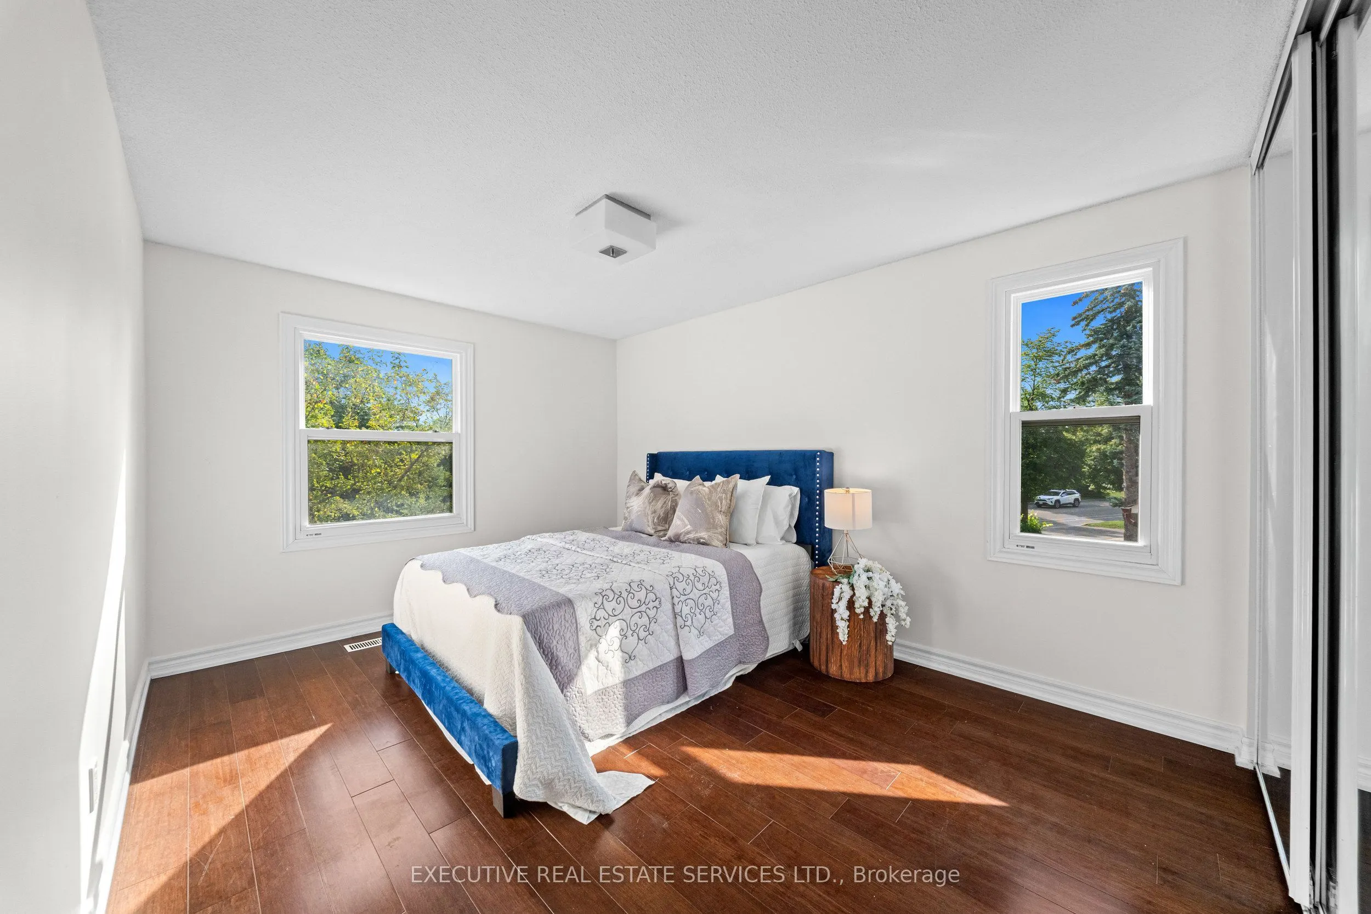
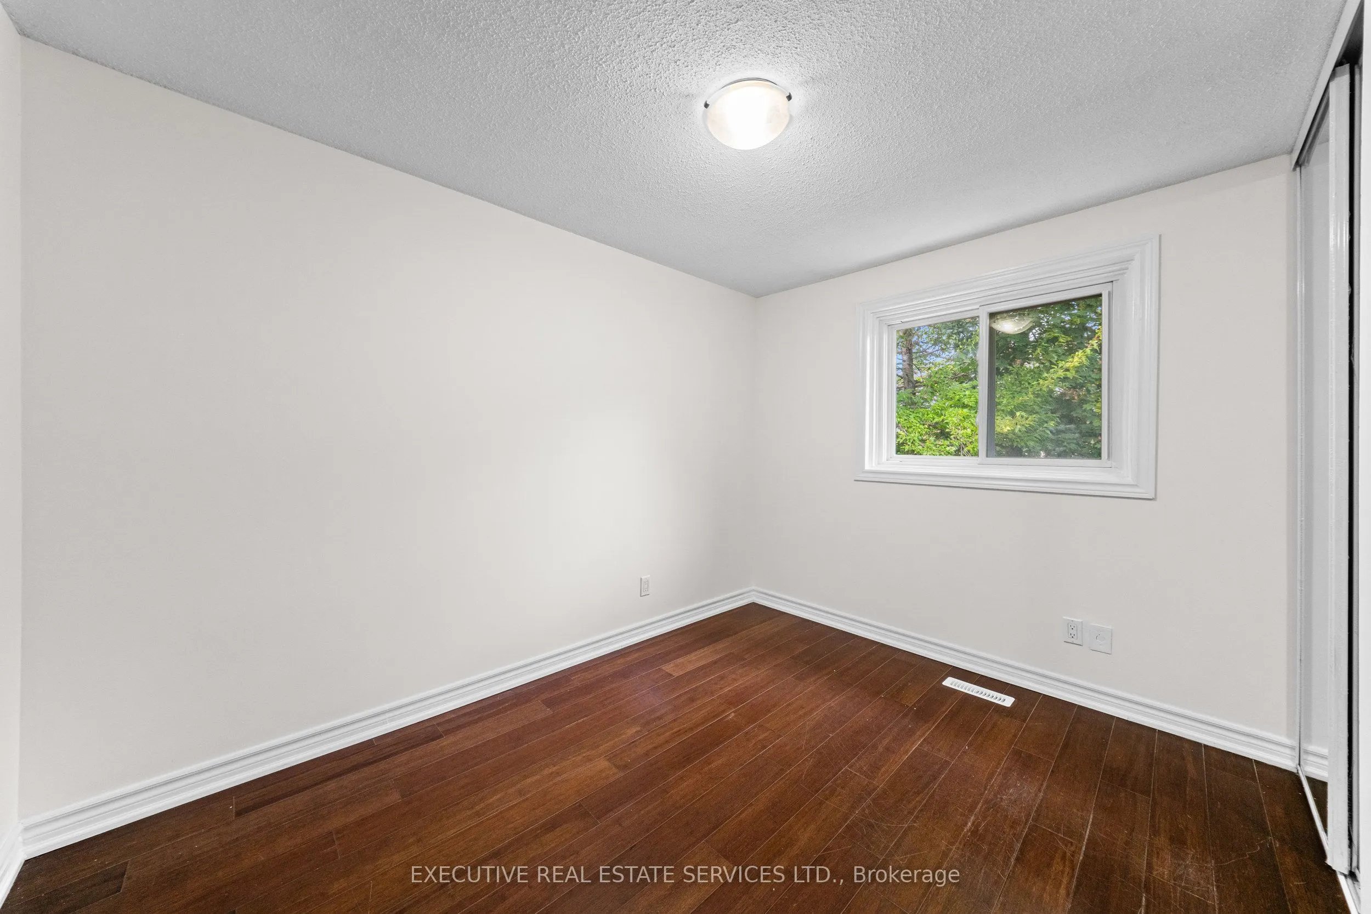
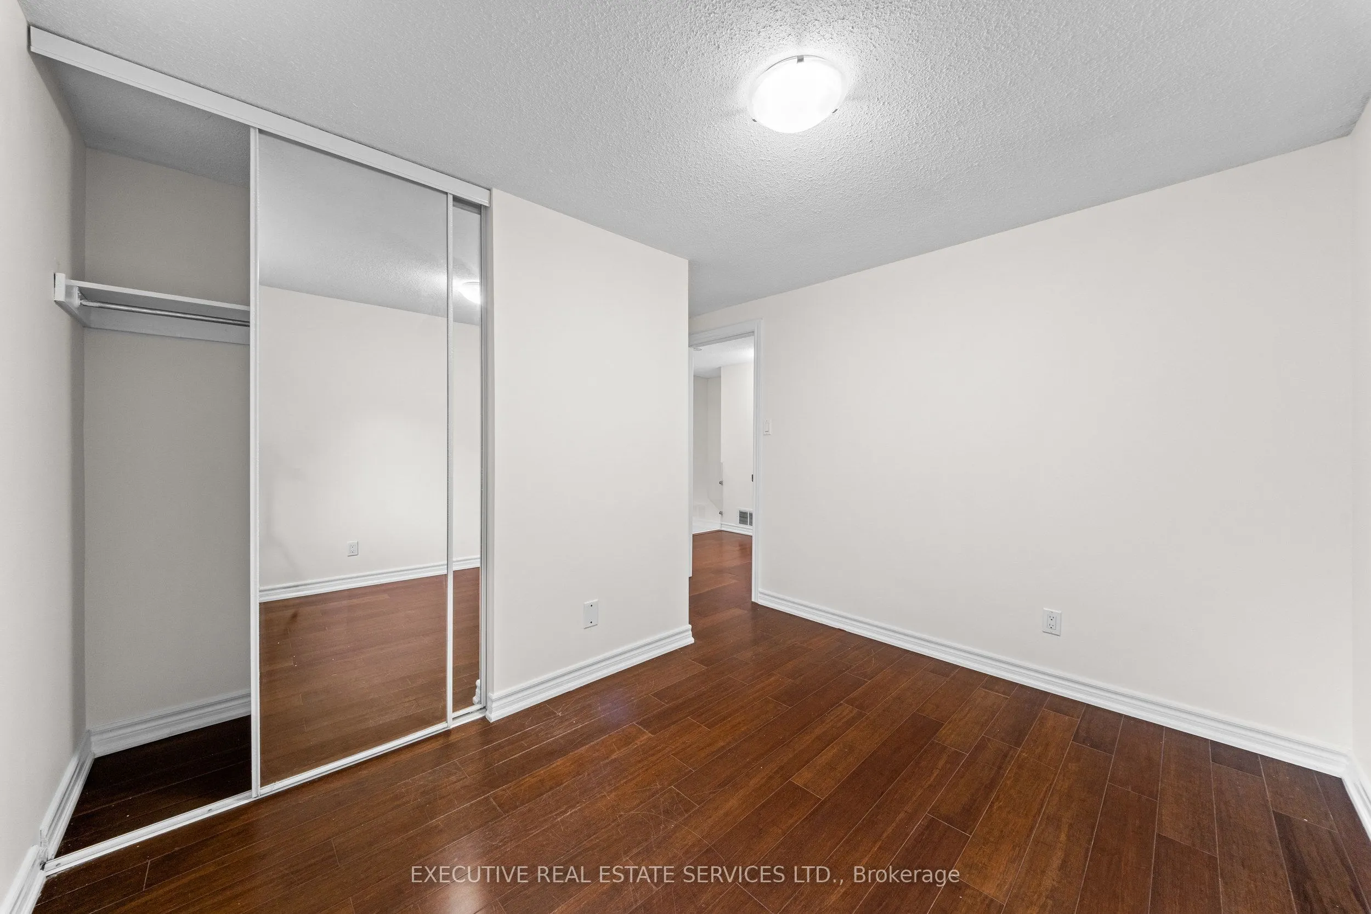
Bedroom 2
-
Dimensions 9.84 x 8.86 feet
87.18 sqft
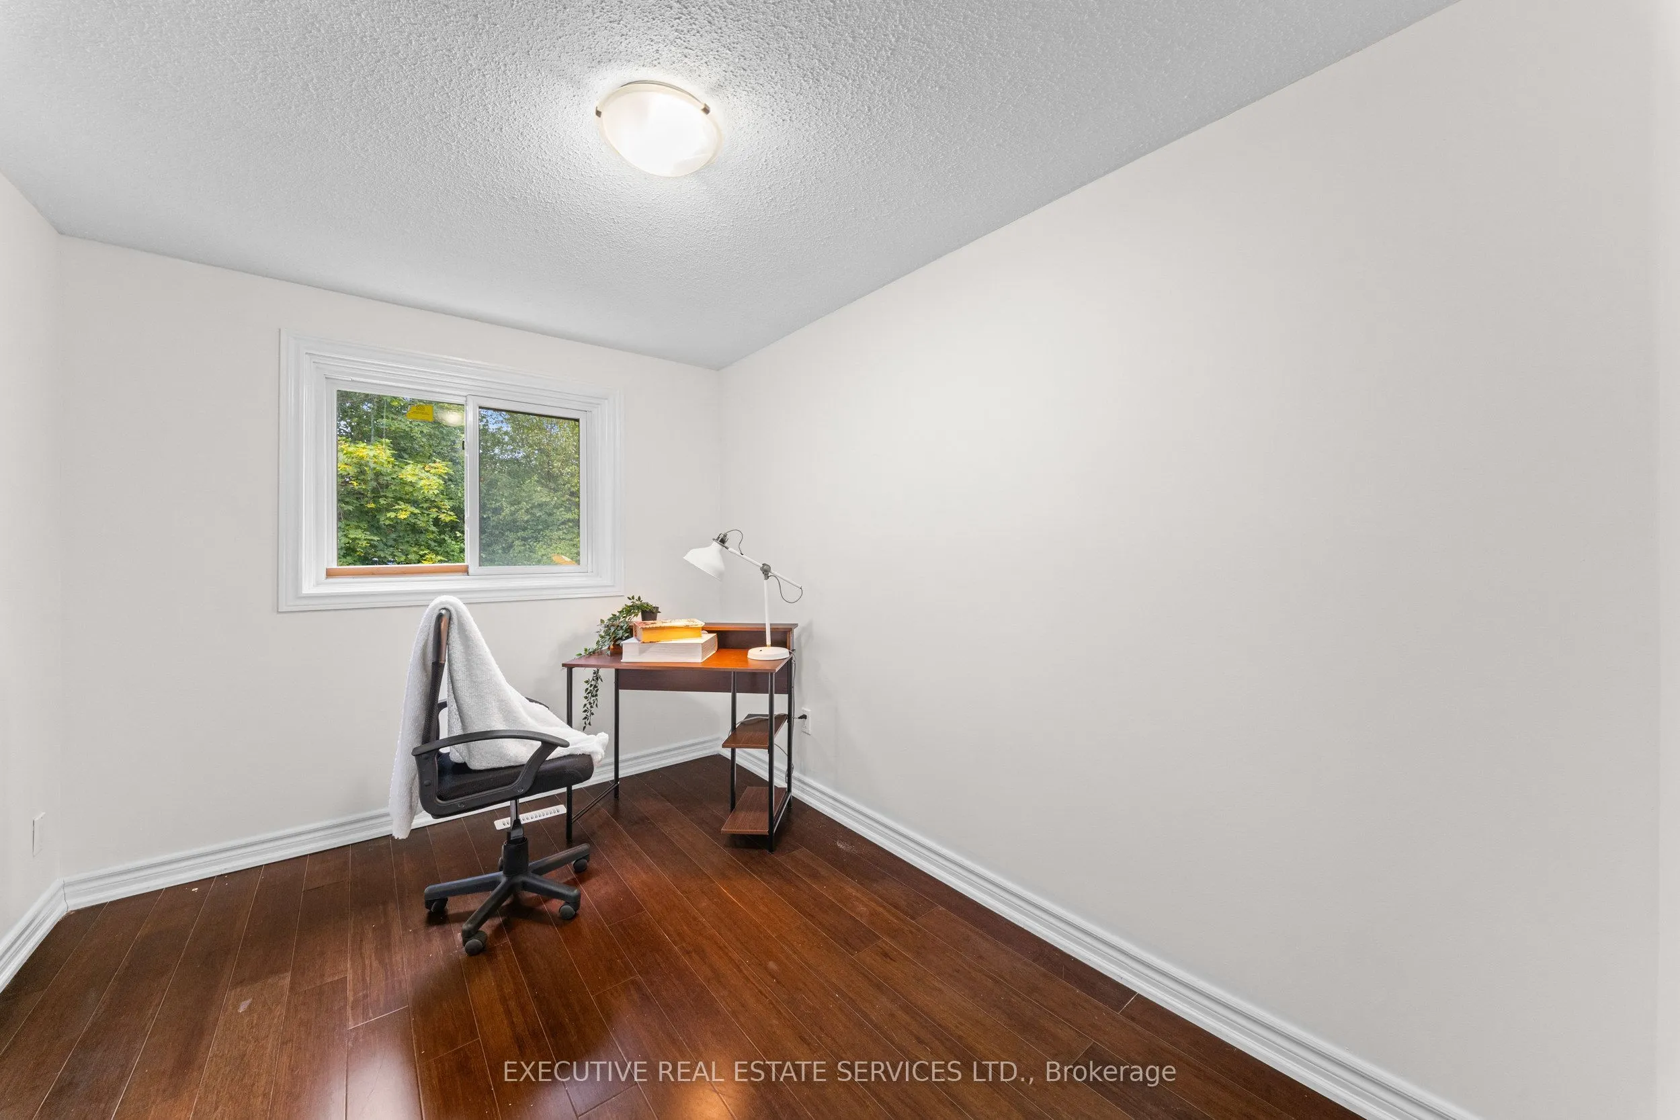
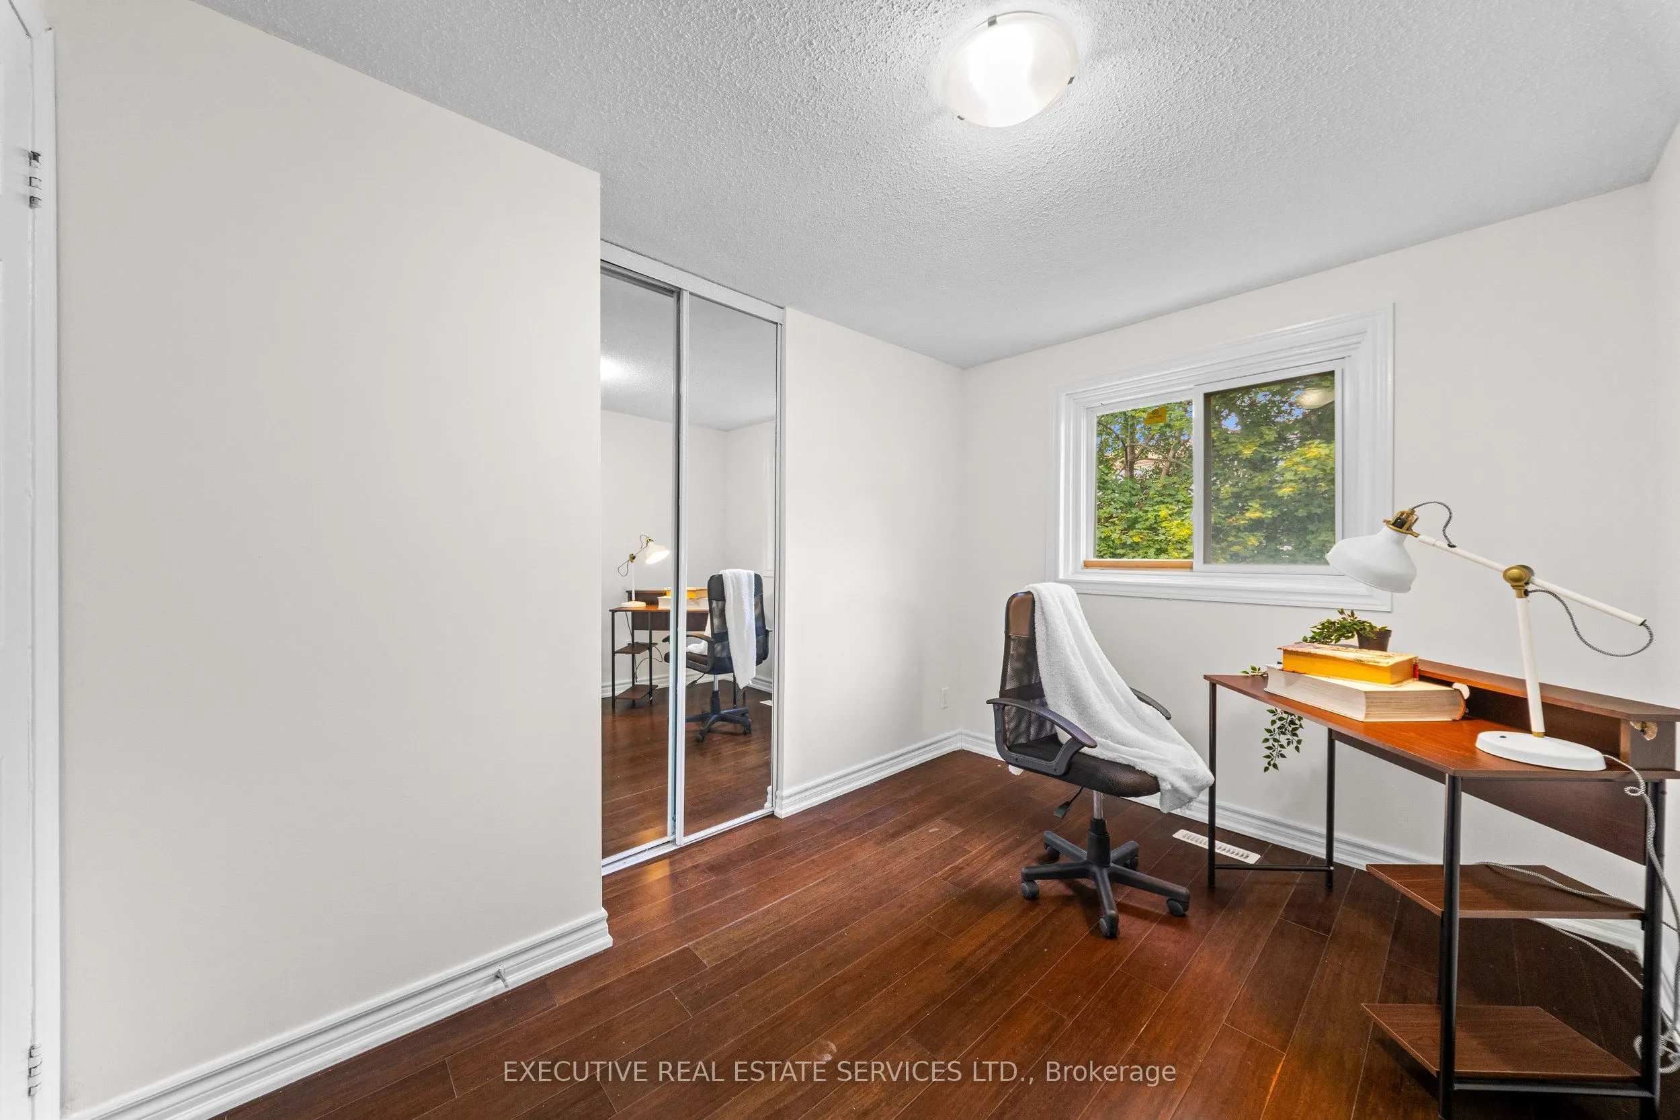
Bedroom 3
-
Dimensions 10.5 x 8.27 feet
86.84 sqft
Bedroom 4
-
Dimensions 10.5 x 11.81 feet
124.01 sqft
Dining Room
-
Dimensions 8.53 x 9.28 feet
79.16 sqft
Kitchen
-
Dimensions 18.41 x 9.51 feet
175.08 sqft
Living Room
Tile Floor, Soaking Tub
Dimensions 11.48 x 13.19 feet
151.42 sqft
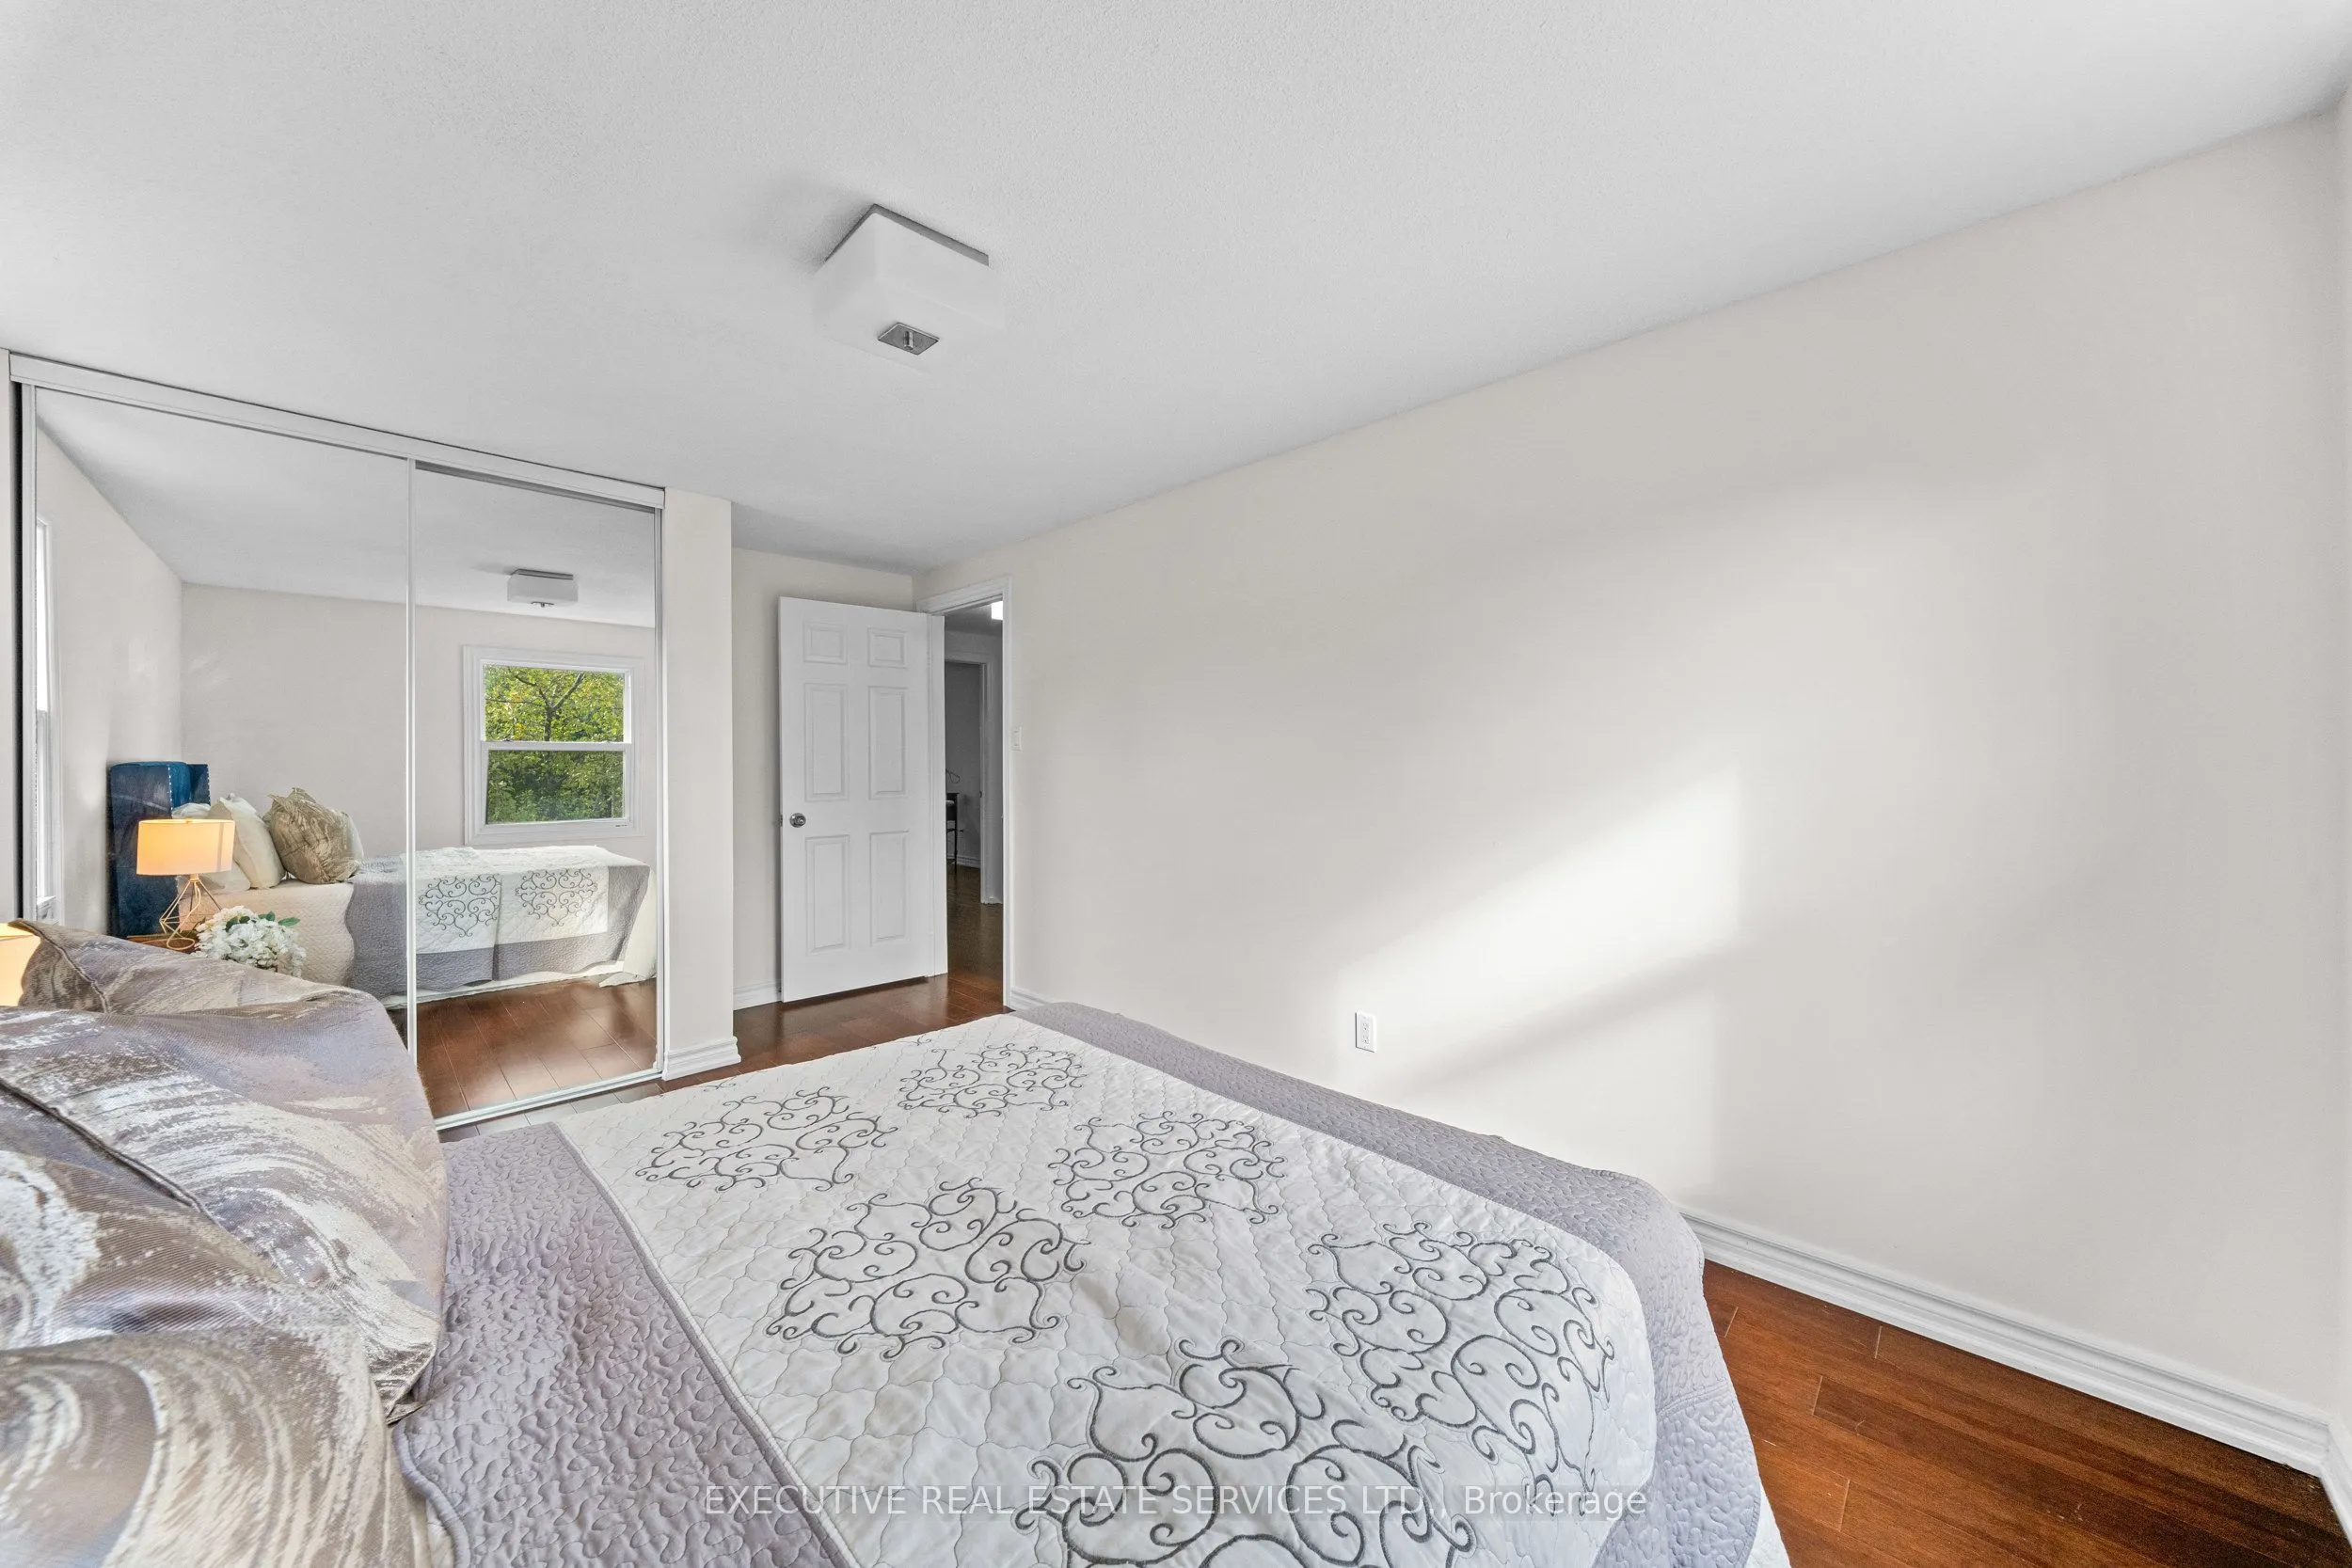
Primary Bedroom
-
Dimensions 13.19 x 9.84 feet
129.79 sqft
Similar Properties(No results)
Mortgage Calculator
Calculate your estimated monthly mortgage payment
Price
$684,900
$
%
%
Total cost of mortgage
$0
Monthly payment
By clicking Save, we will calculate your estimated mortgage for all properties using the saved values (down payment percentage, interest rate, and amortization).
The accuracy and applicability of this calculator are not guaranteed.