Sign In or Create a Free Account to see full details of this property
Key Facts
Key facts for 2215 Lapsley Crescent
Property Type
House, 2-Storey
Parking
Built-In 2 garage, 2 parking
MLS #
W13847150
Size
2000-2500 sqft
Basement
Finished,Partially Finished
Listed on
2026-10-01
Lot size
46 x 80.5
Tax
$6,842.87 /yr
Days on Market
12
Approximate Age
-
Maintenance Fee
-
Description
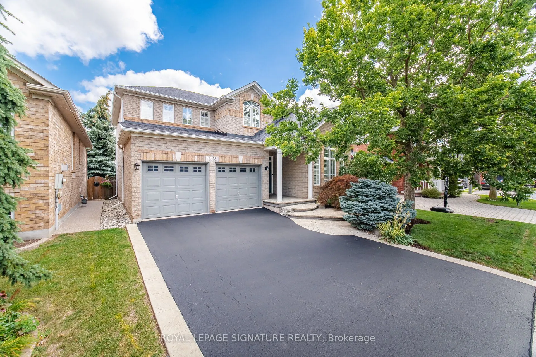
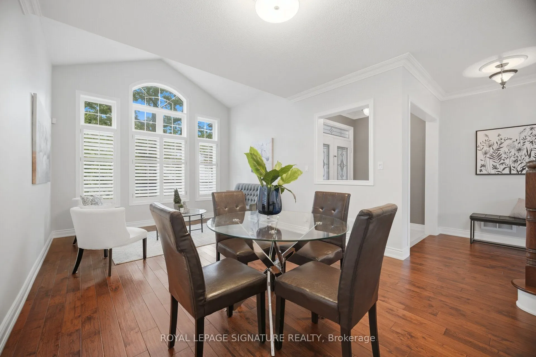
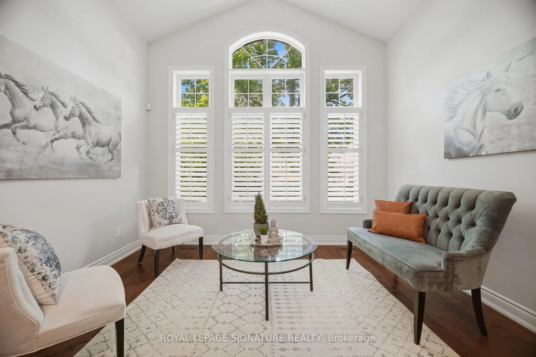
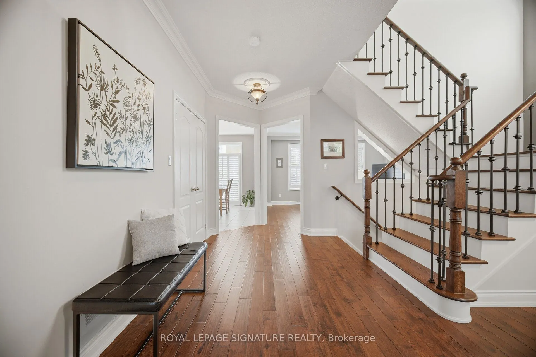
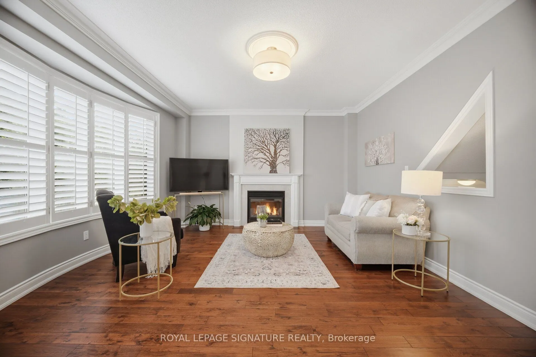
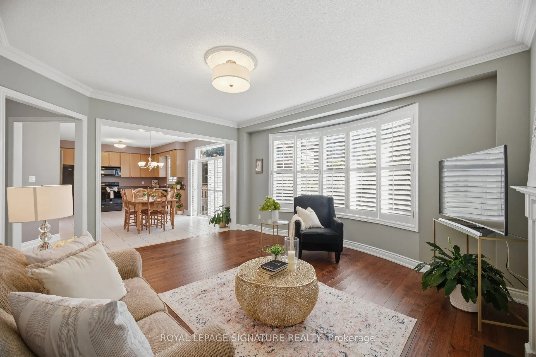
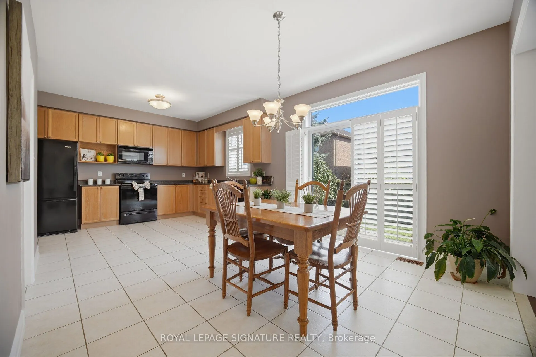
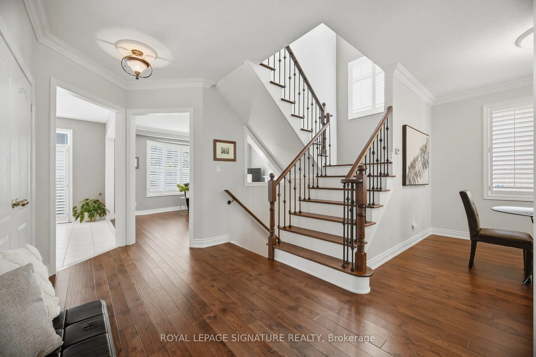
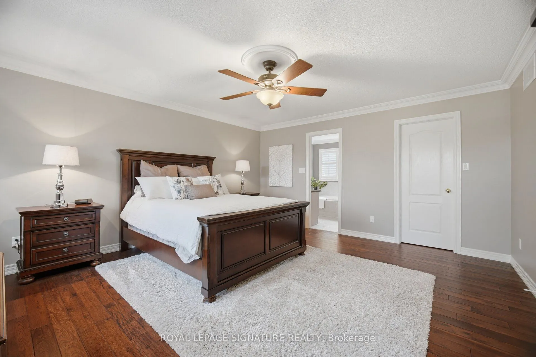
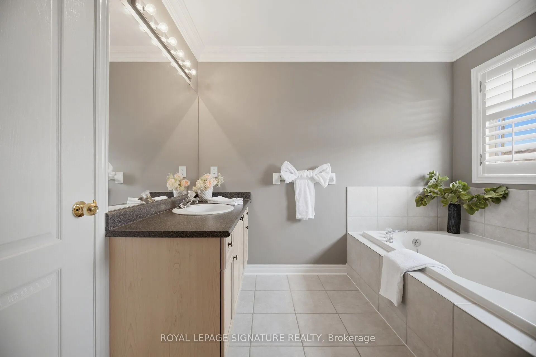
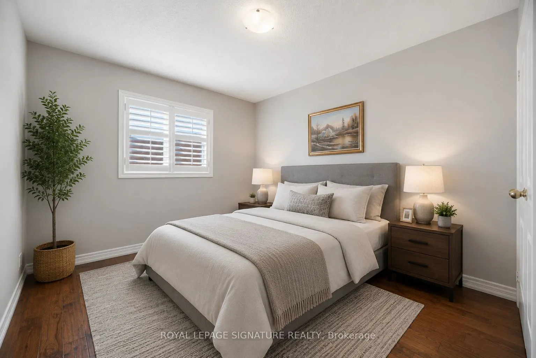
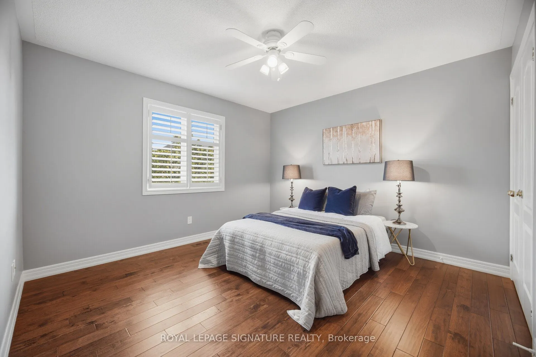
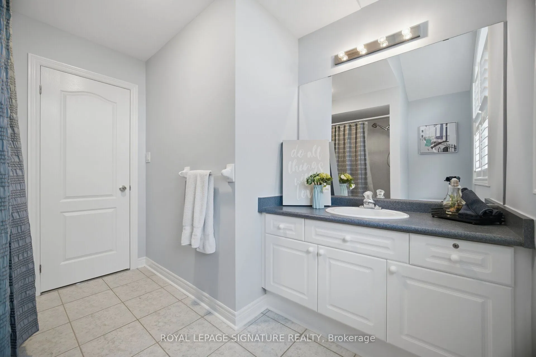
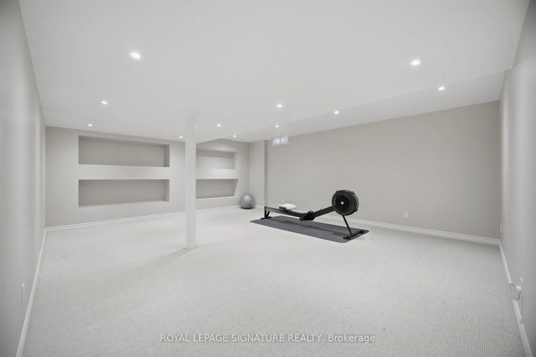
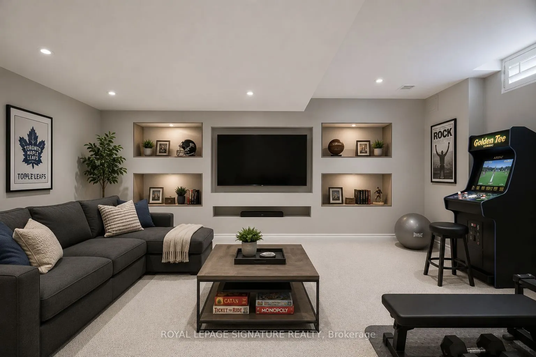
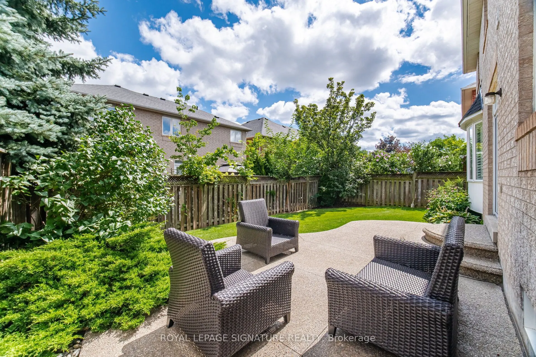
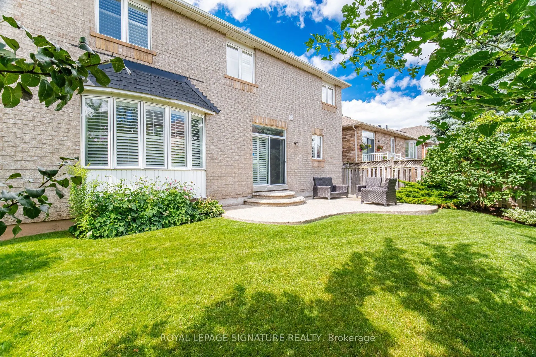
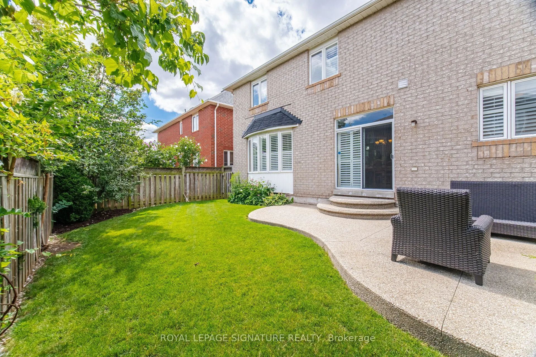
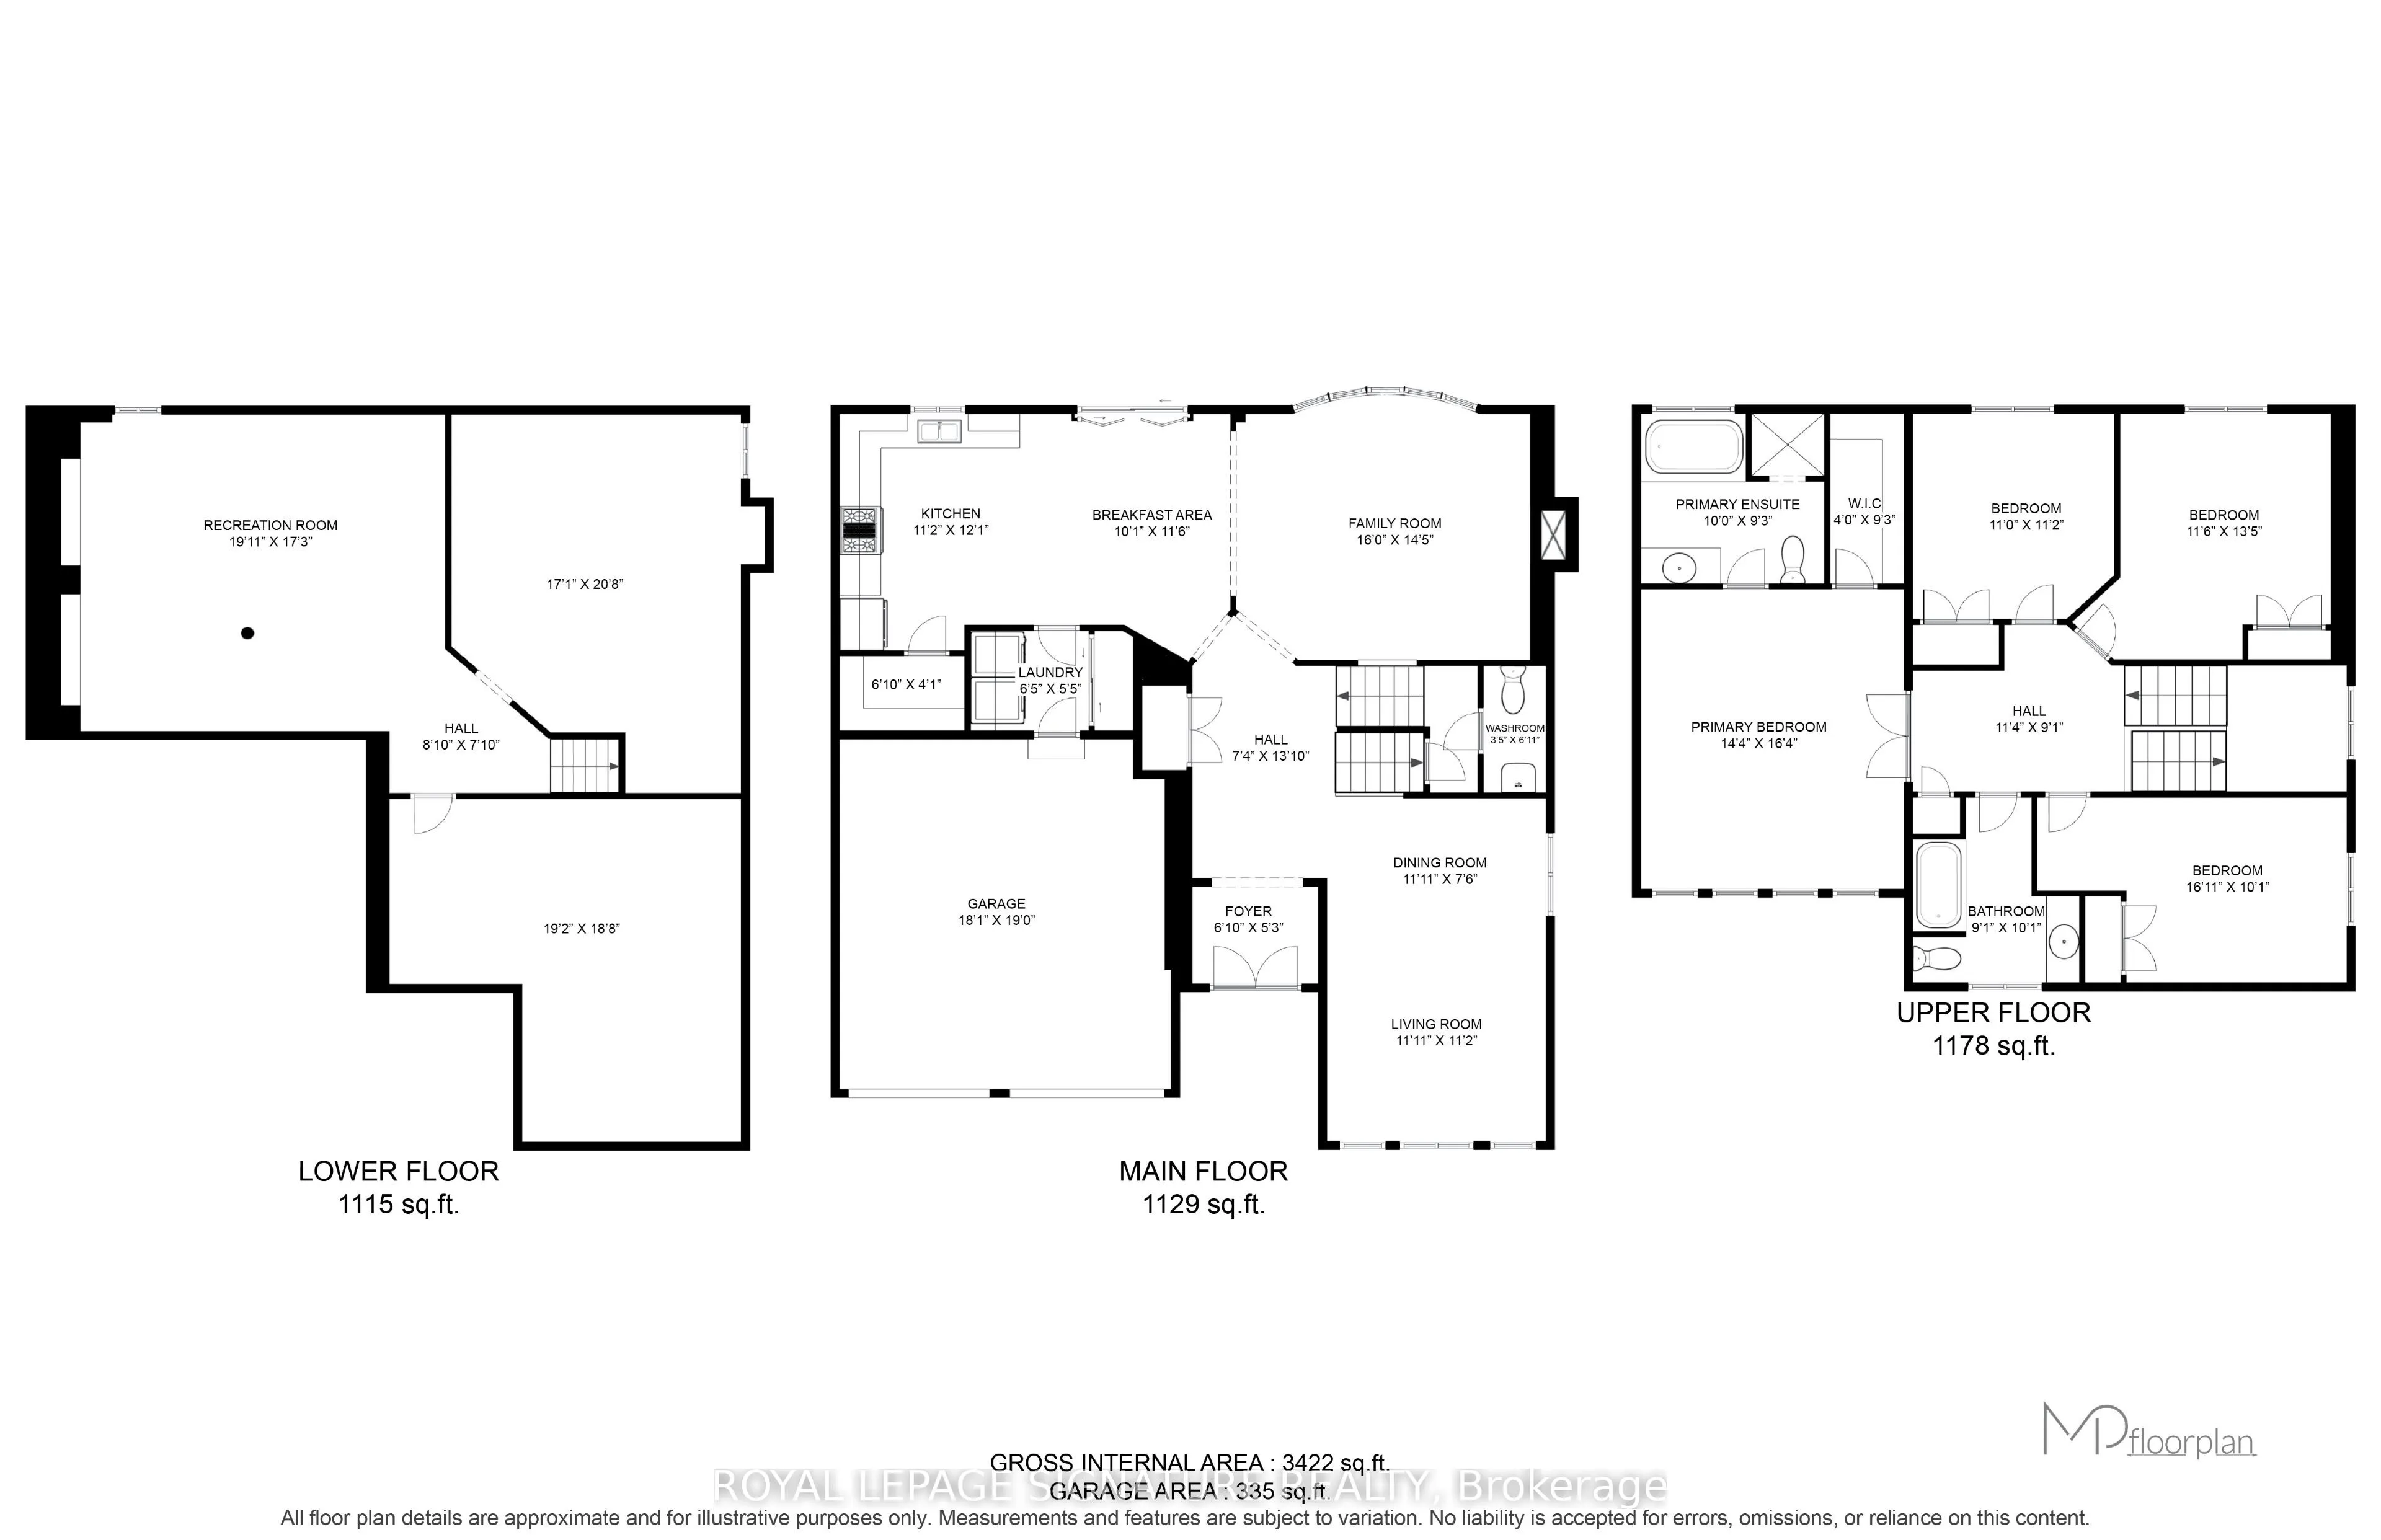
Welcome to 2215 Lapsley Crescent, a spacious and inviting 4-bedroom detached home located on a very quiet crescent in Oakville's desirable Westmount community. Designed with family living in mind, this home offers a functional layout with generous principal rooms and plenty of space to grow. The mai...n floor features separate living and dining areas, a bright eat-in kitchen with breakfast area and extra pantry space, and a large family room perfect for relaxing or entertaining. Main-floor laundry and direct access to the double-car garage add to the everyday functionality. Upstairs, you'll find four well-sized bedrooms, including a spacious primary retreat complete with a walk-in closet and private 4 pace ensuite. The basement rec room provides an impressive amount of additional living space, ideal for a recreation room, home theatre, games area, gym or home office, with plenty of additional storage space and the potential to create an additional bedroom. Outside, enjoy a private backyard with concrete patio and plenty of room for entertaining and relaxing during the warmer months. Located in a sought-after, family-friendly Oakville neighbourhood close to schools, parks, trails, shopping, restaurants, transit and major highways. A wonderful opportunity to make a spacious Oakville family home your own.
Full Property Details
Interior
Bedrooms
4
Total Bedrooms
4
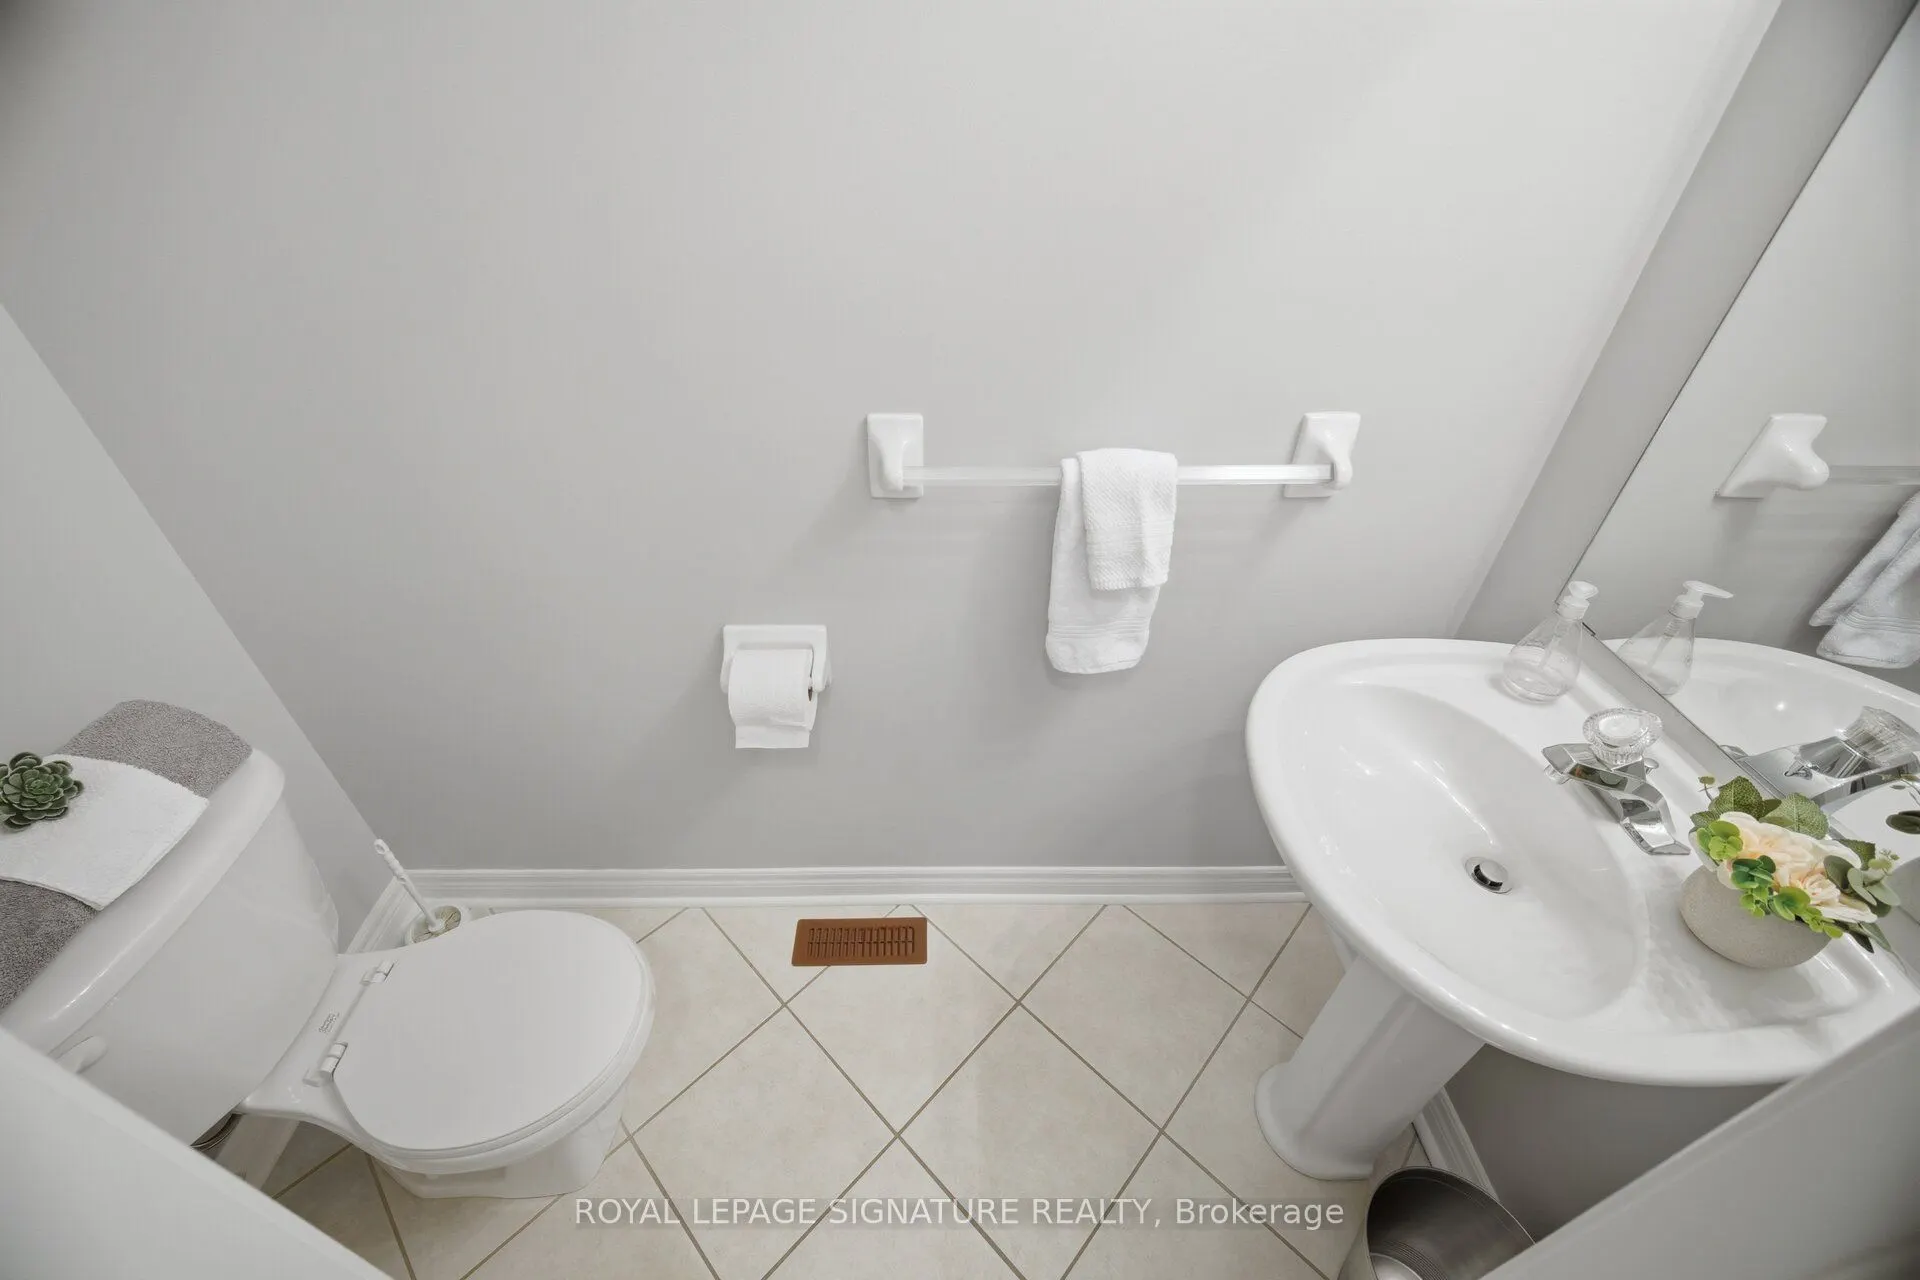
Washrooms
3
Square Footage
2000-2500 sqft
Basement
Finished,Partially Finished
Heating Source
Gas
Heating Fuel
Forced Air
Air Conditioning
Central Air
Family Room
Yes
Kitchens
1
Total Kitchens
1
Fireplace Features
Yes
Bedrooms
4
Total Bedrooms
4
Washrooms
3
Square Footage
2000-2500 sqft
Basement
Finished,Partially Finished
Heating Source
Gas
Heating Fuel
Forced Air
Air Conditioning
Central Air
Family Room
Yes
Kitchens
1
Total Kitchens
1
Fireplace Features
Yes
Exterior
Depth
80.5
Front
46.01
Driveway
Private Double
Lot Size
46 x 80.5 ft
Pool
None
Parking Spaces
2
Total Parking Spaces
4.00
Parking Description
Built-In
Garage Spaces
2
Depth
80.5
Front
46.01
Driveway
Private Double
Lot Size
46 x 80.5 ft
Pool
None
Parking Spaces
2
Total Parking Spaces
4.00
Parking Description
Built-In
Garage Spaces
2
Building Description
Style
2-Storey
Home Type
House
Subtype
Detached
Property Orientation
East
Exterior Finish
Brick
Sewers
Sewers
Water Supply
Municipal
Possession Date
No Data
Style
2-Storey
Home Type
House
Subtype
Detached
Property Orientation
East
Exterior Finish
Brick
Sewers
Sewers
Water Supply
Municipal
Possession Date
No Data
Community
Community
Westmount
Community
Westmount
Taxes & Fees
Taxes
$6,842.87 /yr
Tax Year
2026
Occupancy
Owner
Taxes
$6,842.87 /yr
Tax Year
2026
Occupancy
Owner
Room Types
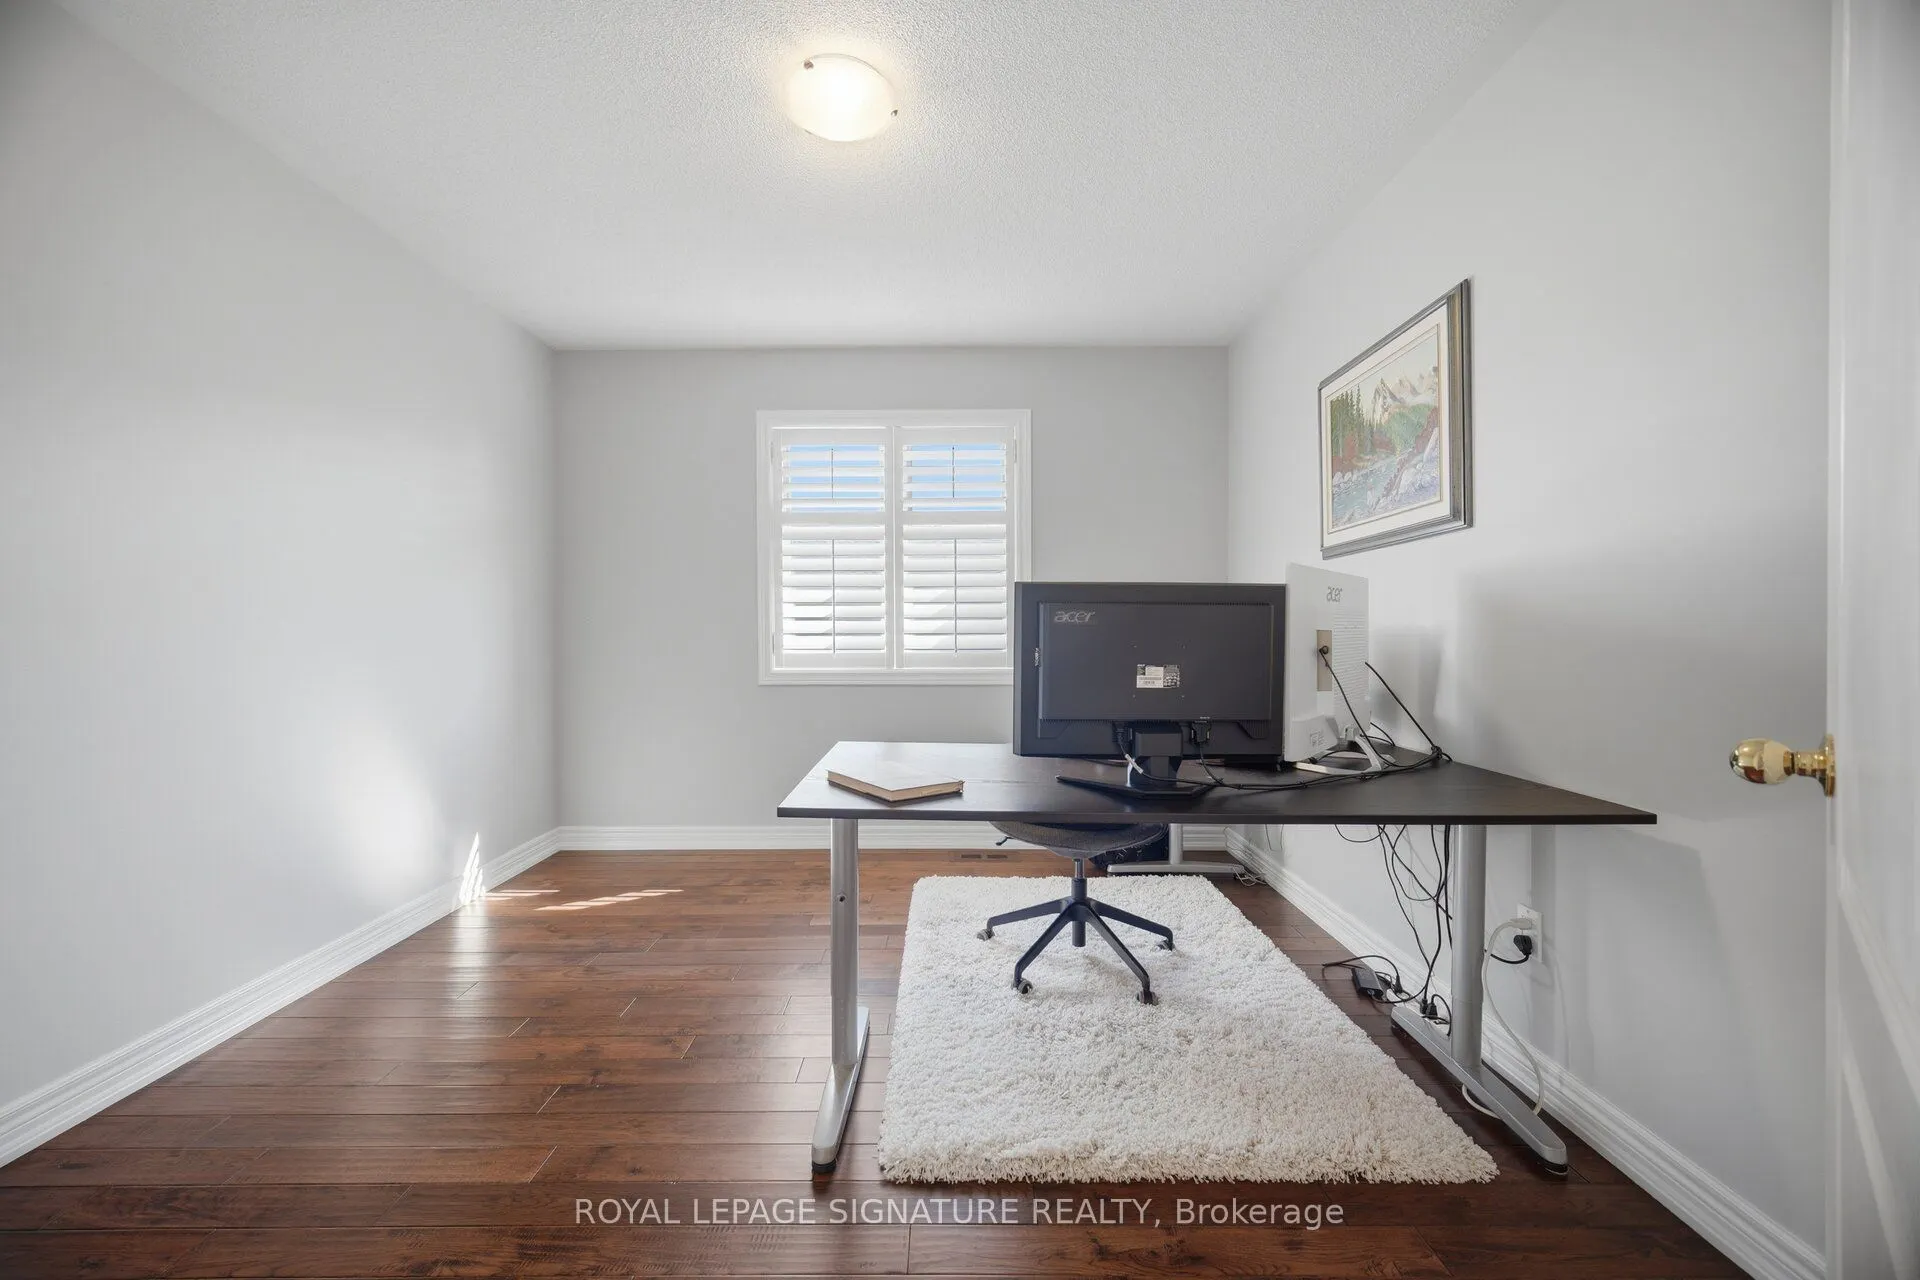
Bedroom 2
Hardwood Floor, Laminate
Dimensions 16.86 x 10.07 feet
169.78 sqft
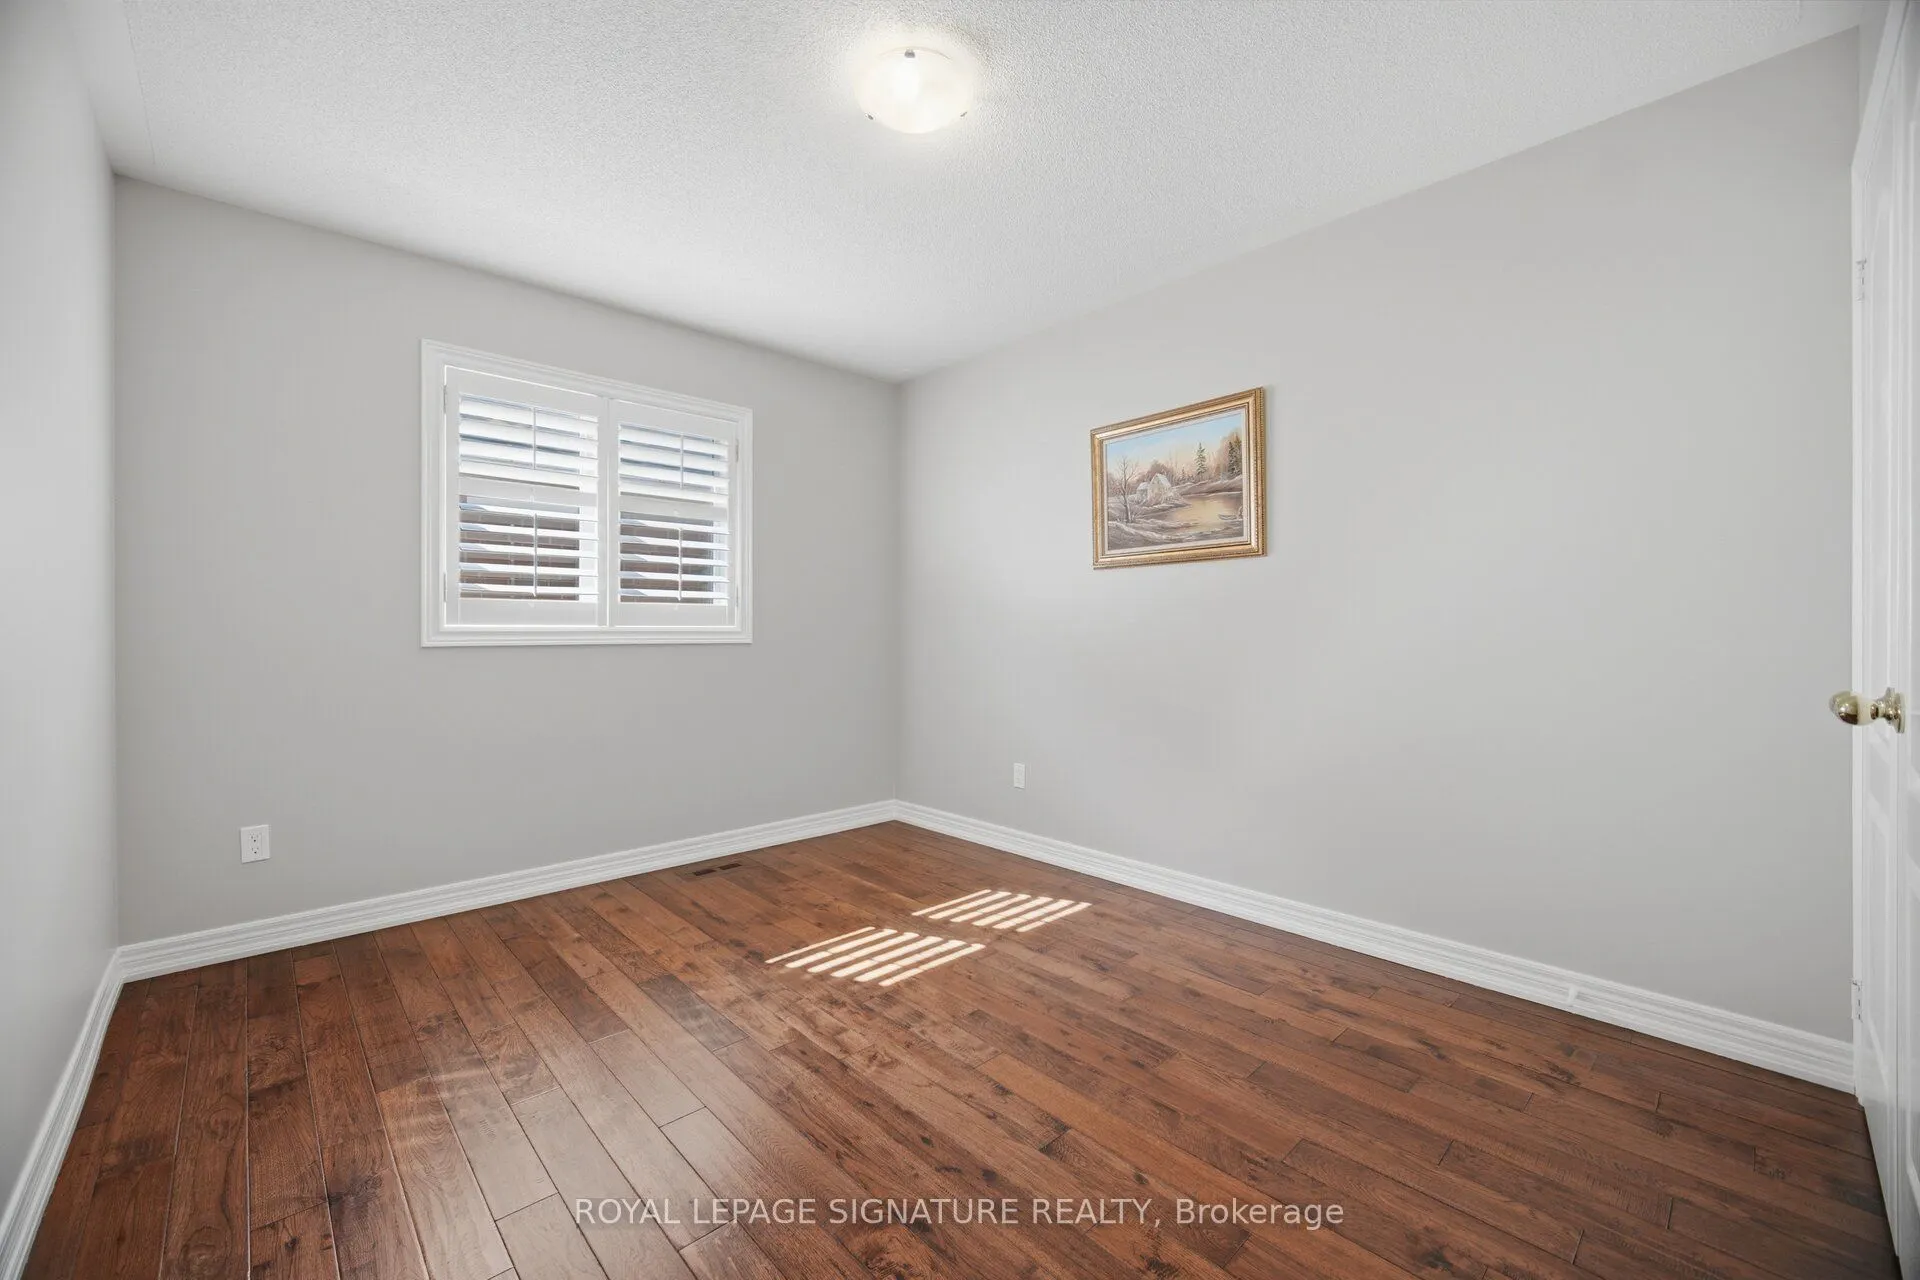
Bedroom 3
Hardwood Floor
Dimensions 13.42 x 11.48 feet
154.06 sqft
Bedroom 4
Hardwood Floor
Dimensions 11.22 x 10.99 feet
123.31 sqft
Breakfast
Ceramic Floor, W/O To Patio
Dimensions 11.48 x 10.07 feet
115.6 sqft
Dining Room
Hardwood Floor, Open Concept
Dimensions 11.91 x 7.51 feet
89.44 sqft
Family Room
Hardwood Floor, Overlooks Dining
Dimensions 11.19 x 11.91 feet
133.27 sqft
Kitchen
Pantry, Ceramic Floor
Dimensions 12.89 x 11.15 feet
143.72 sqft
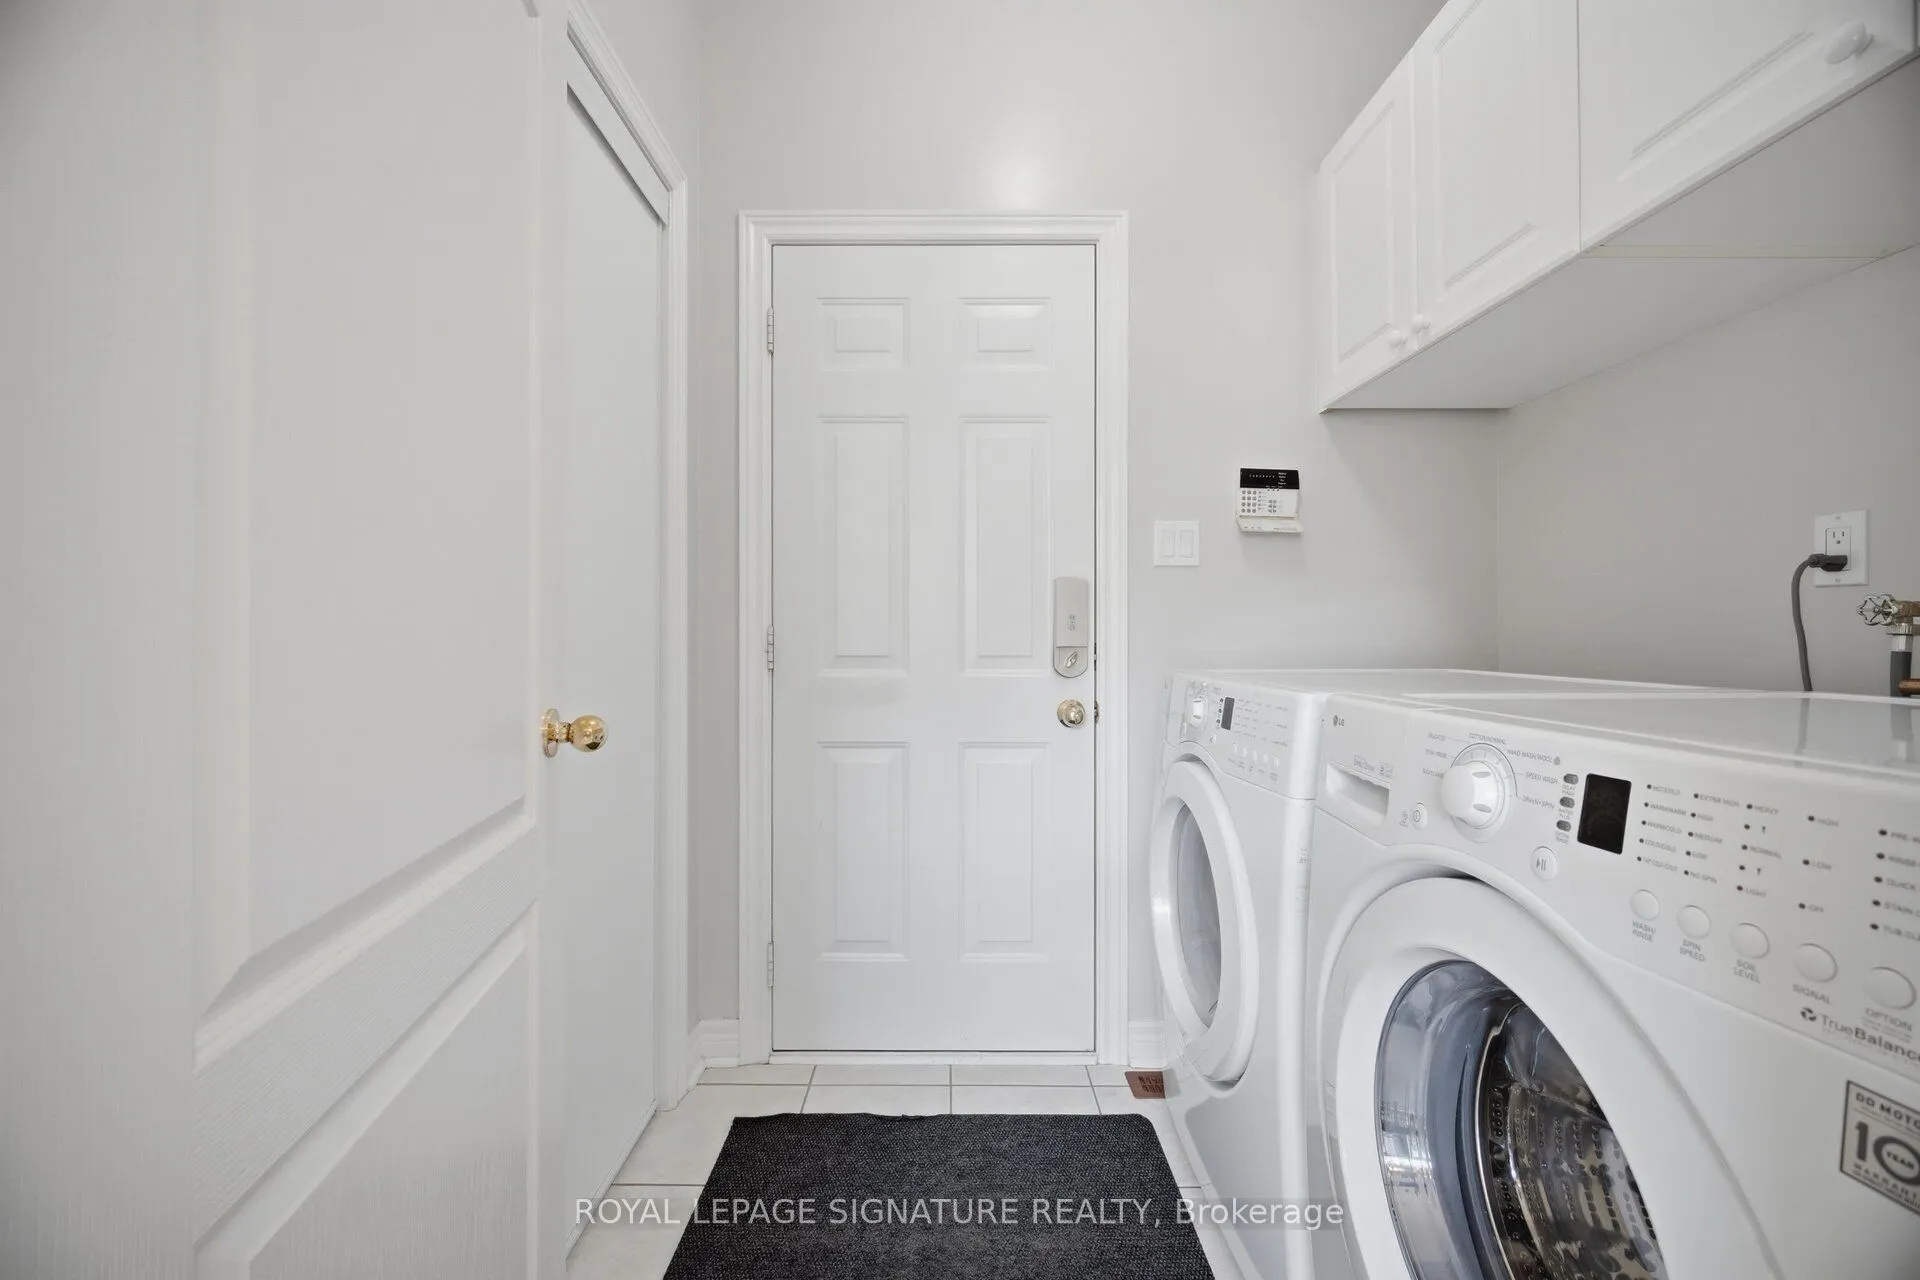
Laundry
Ceramic Floor
Dimensions 6.43 x 5.41 feet
34.79 sqft
Living Room
Hardwood Floor, Fireplace
Dimensions 16.01 x 14.4 feet
230.54 sqft
Other
-
Dimensions 20.64 x 17.06 feet
352.12 sqft
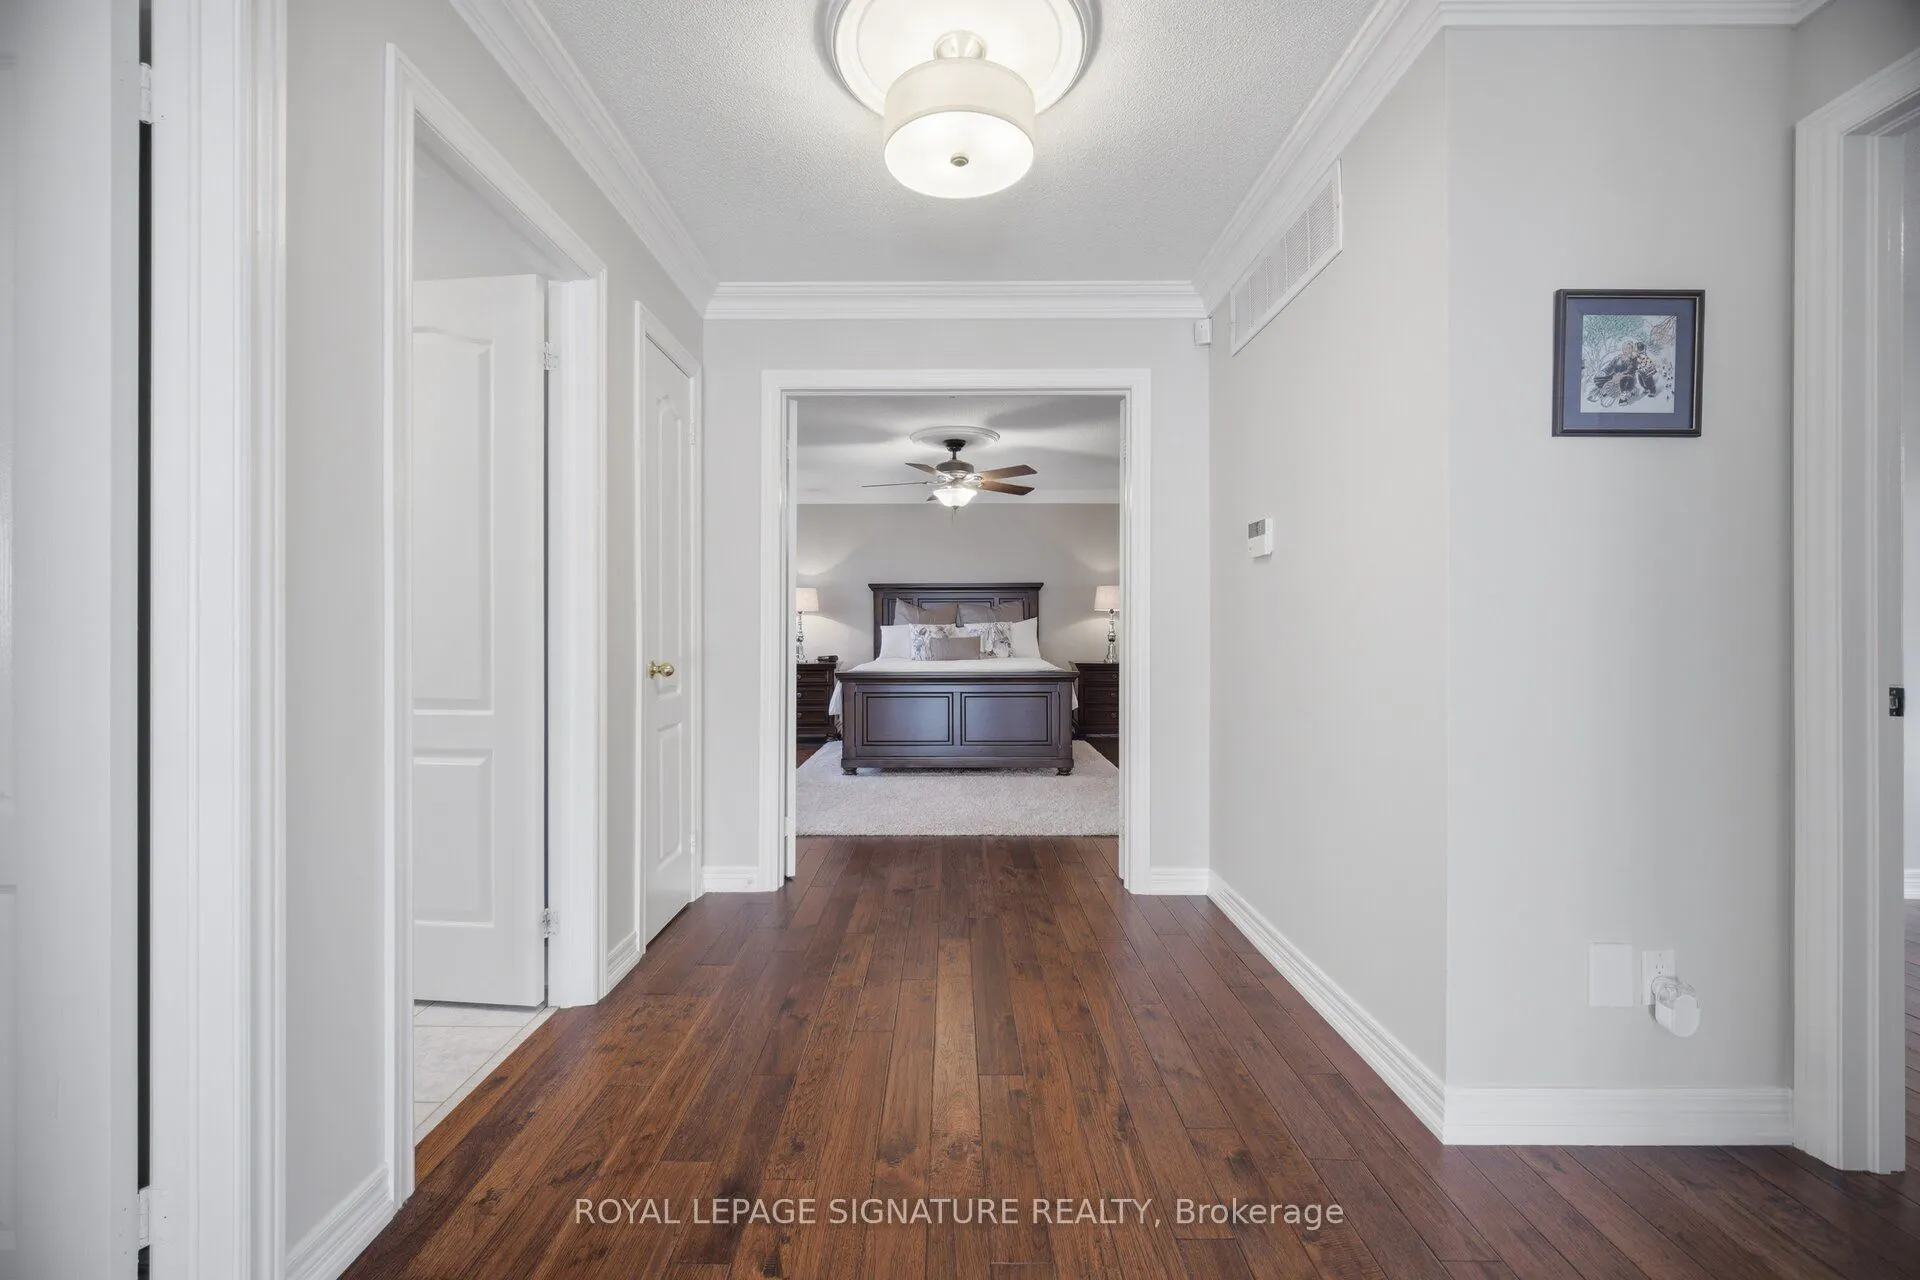
Primary Bedroom
4 Pc Ensuite, Walk-In Closet(s), Double Doors
Dimensions 16.34 x 14.24 feet
232.68 sqft
Recreation
Broadloom, Open Concept
Dimensions 19.88 x 17.26 feet
343.13 sqft
Similar Properties(No results)
Mortgage Calculator
Calculate your estimated monthly mortgage payment
Price
$1,529,900
$
%
%
Total cost of mortgage
$0
Monthly payment
By clicking Save, we will calculate your estimated mortgage for all properties using the saved values (down payment percentage, interest rate, and amortization).
The accuracy and applicability of this calculator are not guaranteed.