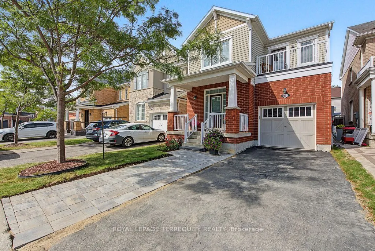
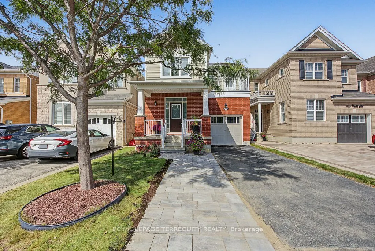
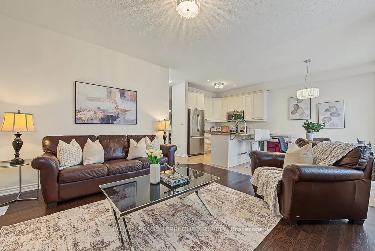
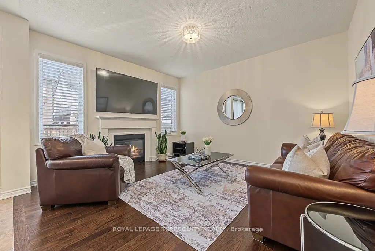
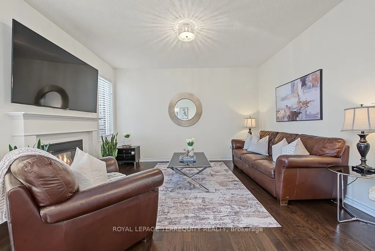
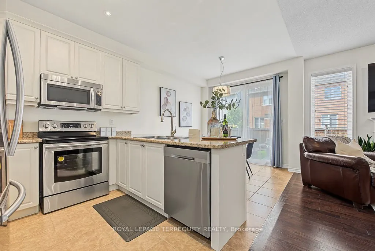
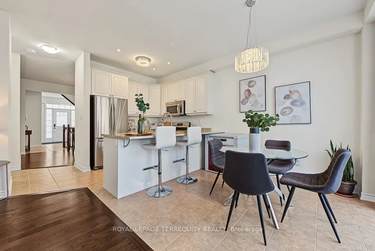
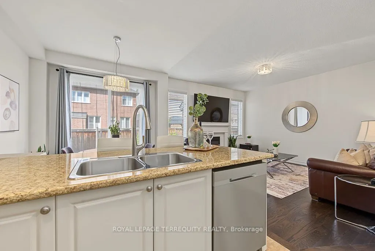
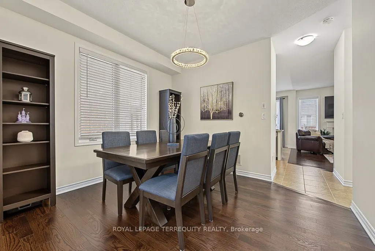
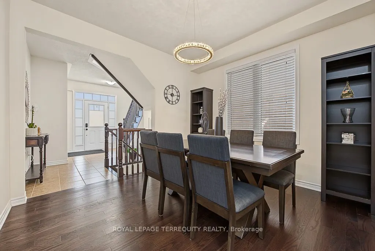
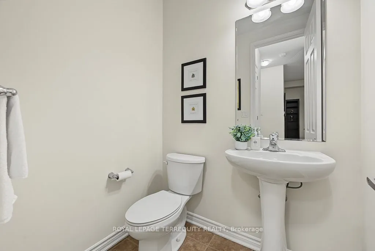
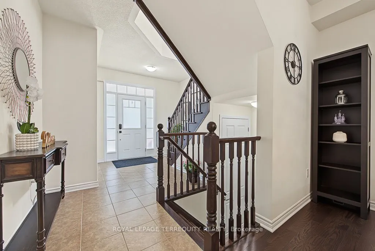
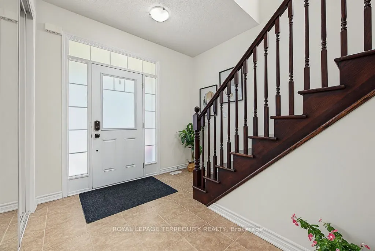
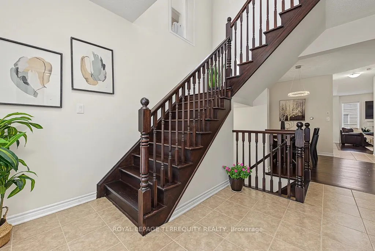
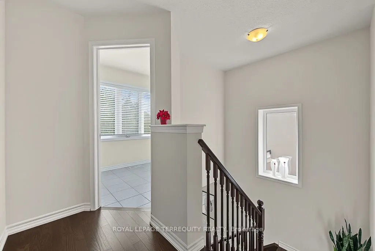
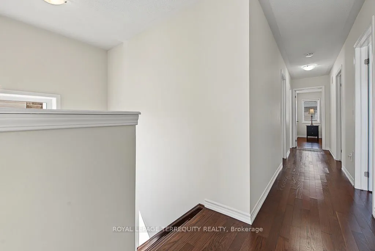
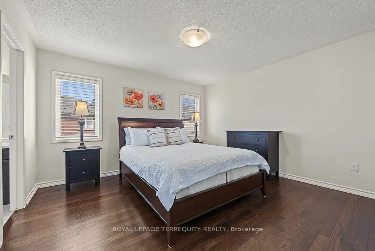
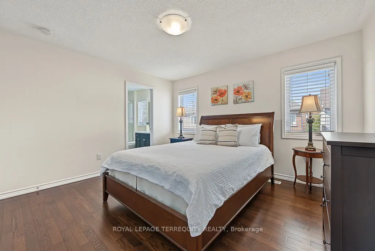
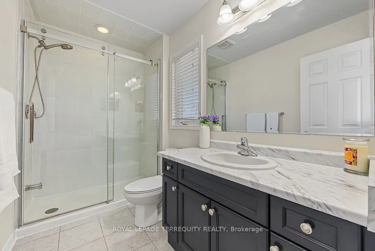
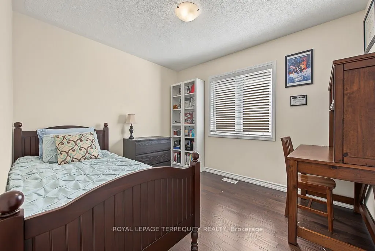
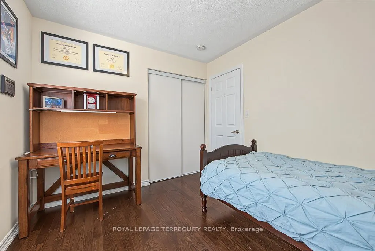
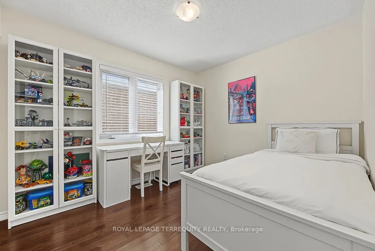
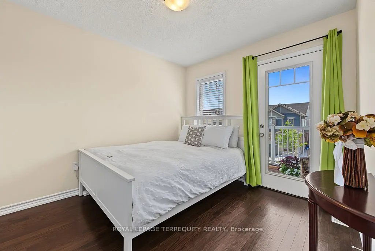
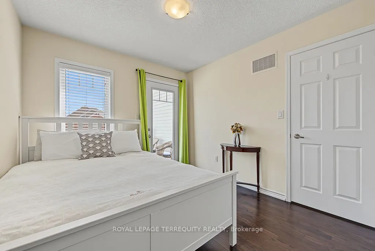
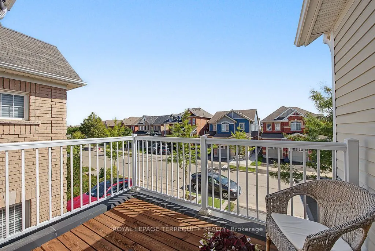
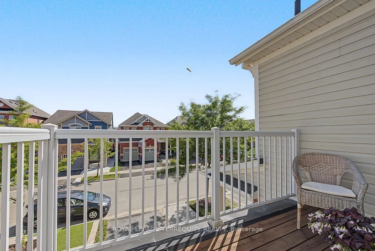
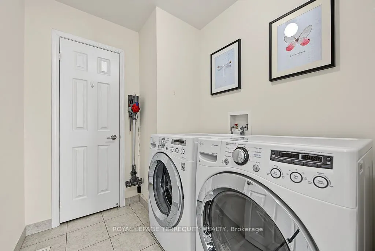
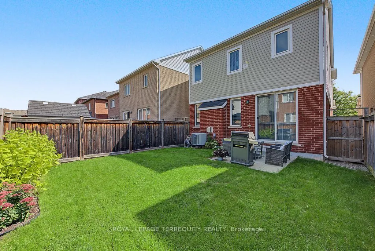
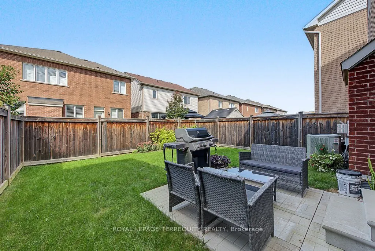
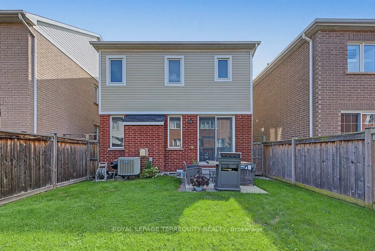
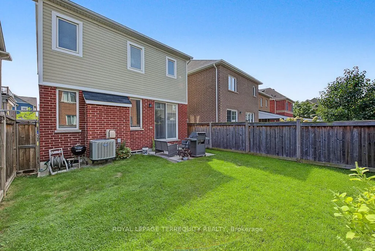
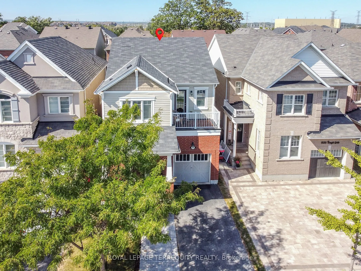
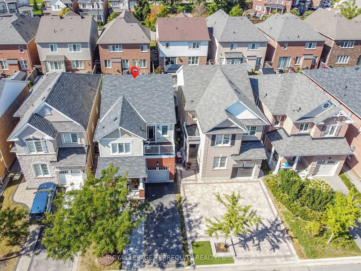
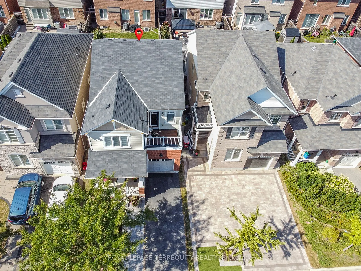
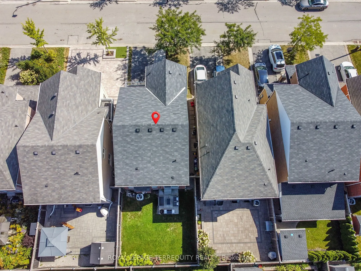
Set on a quiet, family-friendly street in a desirable Milton neighborhood, this 2014 built and well-maintained 4-bedroom, 3-bathroom home offers approximately 1,800 sq. ft. of bright and functional living space above grade. The main floor features impressive 9-ft ceilings, an open-concept layout and... plenty of natural light. Beautiful matching hardwood flooring extends throughout the main and second floors, creating a warm and seamless look throughout the home. The kitchen offers ample cabinetry and counter space and flows naturally into the dining and living areas, ideal for everyday family living and entertaining. Upstairs, the spacious primary bedroom features a walk-in closet and private ensuite, complemented by three additional well-sized bedrooms. One bedroom offers direct access to its own outdoor balcony, a unique feature and perfect spot to enjoy some fresh air. A dedicated second-floor laundry room adds extra convenience. Outside, the extended driveway provides convenient side-by-side parking for two vehicles, in addition to the attached garage. The full unfinished basement offers plenty of storage and excellent potential for future living space. Additional practical features include a frost-free exterior water shut-off valve. Complete with a private backyard and conveniently located close to schools, parks, shopping, everyday amenities and major highways. A wonderful opportunity for a growing family to own a spacious and functional 4-bedroom home in Milton!
Full Property Details
Interior
Bedrooms
4
Total Bedrooms
4
Washrooms
3
Square Footage
1500-2000 sqft
Basement
Full,Unfinished
Heating Source
Gas
Heating Fuel
Forced Air
Air Conditioning
Central Air
Family Room
No
Kitchens
1
Total Kitchens
1
Fireplace Features
Yes
Bedrooms
4
Total Bedrooms
4
Washrooms
3
Square Footage
1500-2000 sqft
Basement
Full,Unfinished
Heating Source
Gas
Heating Fuel
Forced Air
Air Conditioning
Central Air
Family Room
No
Kitchens
1
Total Kitchens
1
Fireplace Features
Yes
Exterior
Depth
88.74
Front
30.06
Acreage
< .50
Driveway
Private
Lot Size
30 x 88.74 ft
Pool
None
Parking Spaces
2
Total Parking Spaces
3.00
Parking Description
Attached
Garage Spaces
1
Depth
88.74
Front
30.06
Acreage
< .50
Driveway
Private
Lot Size
30 x 88.74 ft
Pool
None
Parking Spaces
2
Total Parking Spaces
3.00
Parking Description
Attached
Garage Spaces
1
Building Description
Style
2-Storey
Home Type
House
Subtype
Detached
Year Built
6-15
Property Orientation
North
Exterior Finish
Brick,Vinyl Siding
Sewers
Sewers
Water Supply
Municipal
Possession Date
11/30/2026
Style
2-Storey
Home Type
House
Subtype
Detached
Year Built
6-15
Property Orientation
North
Exterior Finish
Brick,Vinyl Siding
Sewers
Sewers
Water Supply
Municipal
Possession Date
11/30/2026
Community
Community
Clarke
Community
Clarke
Taxes & Fees
Taxes
$4,741 /yr
Tax Year
2025
Occupancy
Owner
Taxes
$4,741 /yr
Tax Year
2025
Occupancy
Owner
Room Types
Bathroom
4 Pc Bath, Ceramic Floor, Large Window
Dimensions 7.64 x 12.01 feet
91.76 sqft
Bedroom 2
Hardwood Floor, W/O To Balcony, French Doors
Dimensions 10.1 x 9.02 feet
91.1 sqft
Bedroom 3
Hardwood Floor, Large Window, Closet
Dimensions 10.73 x 8.92 feet
95.71 sqft
Bedroom 4
Hardwood Floor, Large Window, Closet
Dimensions 10.14 x 8.92 feet
90.45 sqft
Dining Room
Hardwood Floor, 2 Pc Bath, 2 Pc Bath
Dimensions 16.93 x 11.78 feet
199.44 sqft
Foyer
Ceramic Floor, Staircase, Closet
Dimensions 13.55 x 9.51 feet
128.86 sqft
Kitchen
Breakfast Area, W/O To Deck, Pot Lights
Dimensions 182.48 x 9.19 feet
1676.99 sqft
Laundry
Ceramic Floor, Closet
Dimensions 5.54 x 6.79 feet
37.62 sqft
Living Room
Hardwood Floor, Gas Fireplace, Large Window
Dimensions 17.42 x 13.98 feet
243.53 sqft
Primary Bedroom
Hardwood Floor, Walk-In Closet(s), 3 Pc Ensuite
Dimensions 11.94 x 12.96 feet
154.74 sqft
Similar Properties(No results)
Mortgage Calculator
Calculate your estimated monthly mortgage payment
Price
$1,021,800
$
%
%
Total cost of mortgage
$0
Monthly payment
By clicking Save, we will calculate your estimated mortgage for all properties using the saved values (down payment percentage, interest rate, and amortization).
The accuracy and applicability of this calculator are not guaranteed.