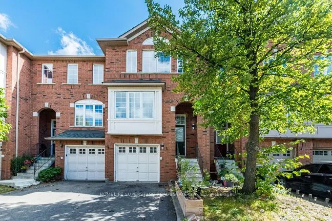
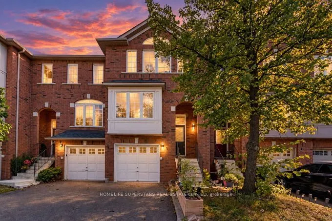
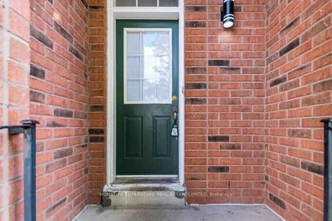
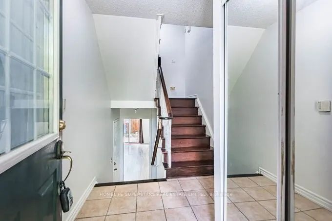
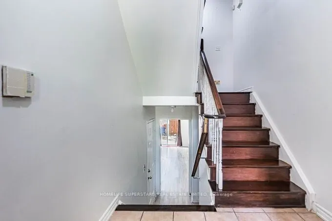
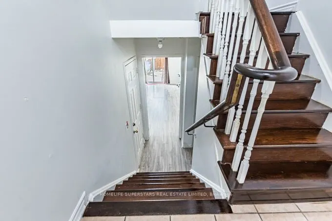
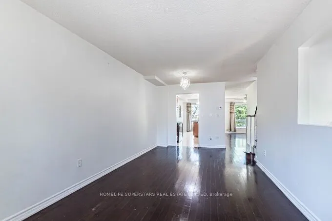
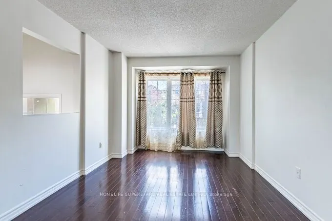
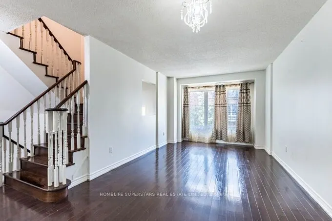
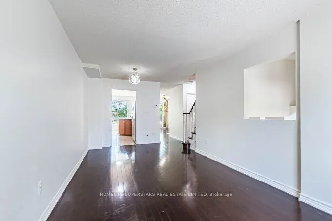
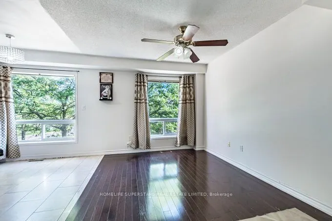
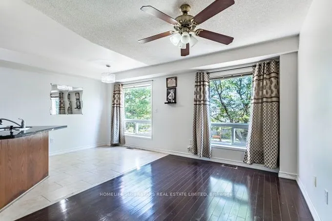
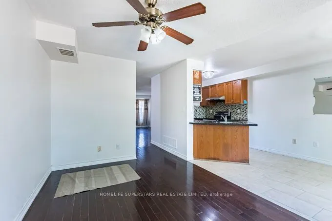
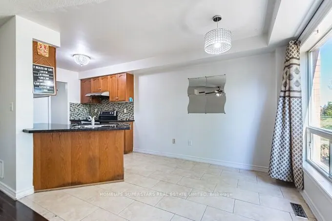
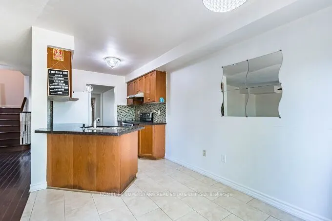
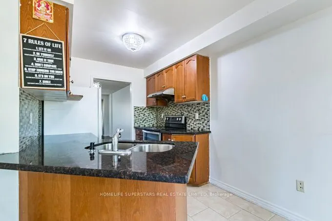
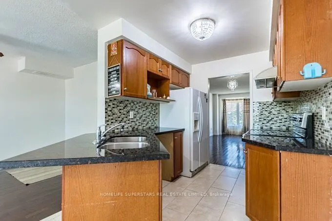
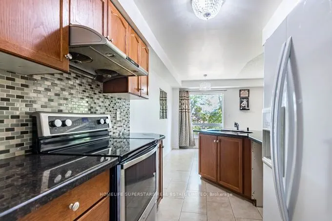
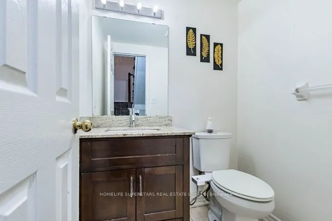
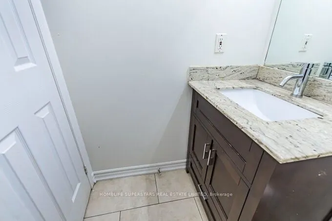
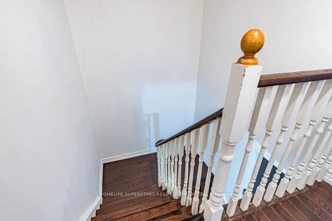
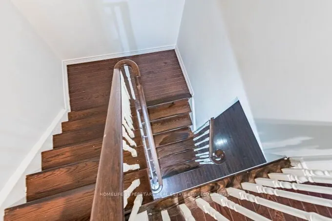
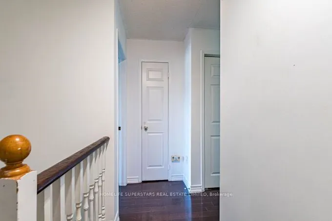
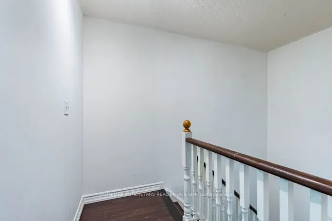
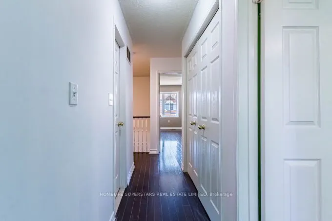
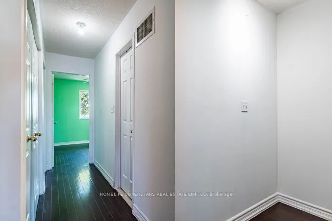
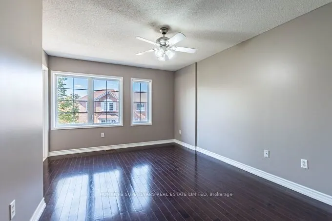
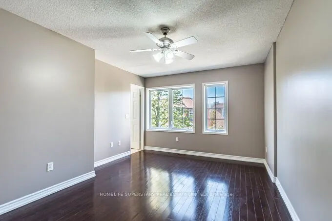
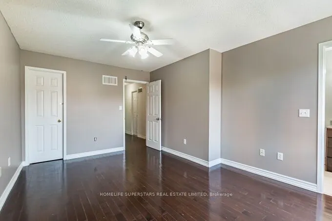
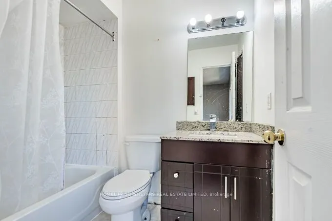
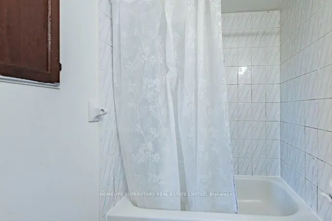
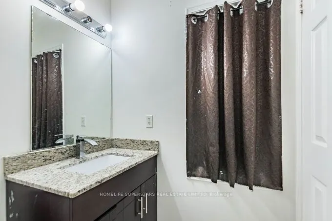
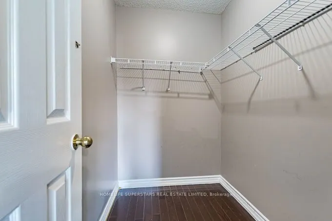
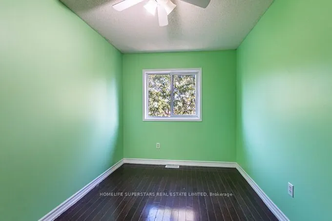
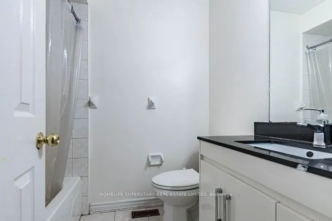
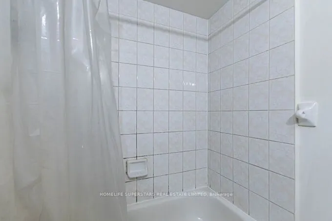
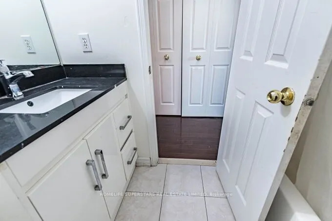
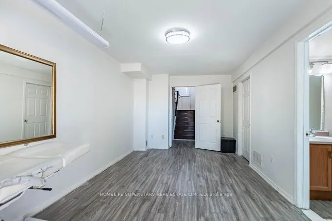
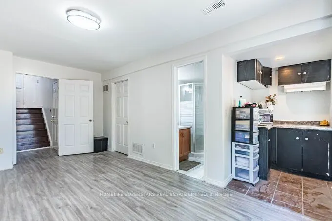
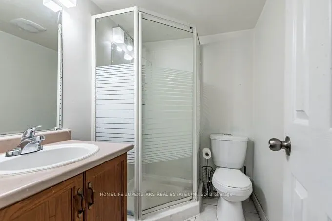
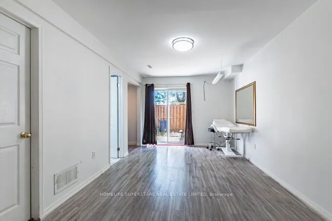
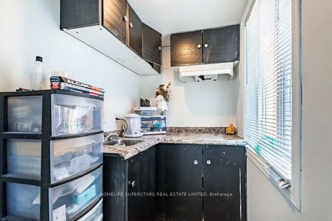
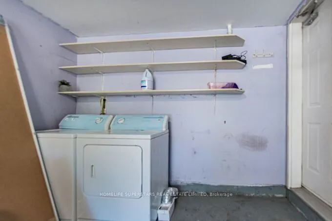
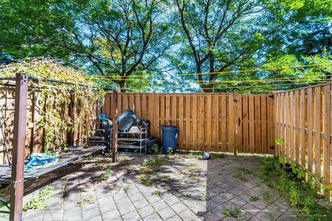
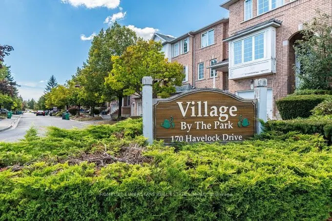
Wow! Your Search Ends Right Here With This Truly Show Stopper Home Sweet Home WITH WALKOUT BASEMENT! Absolutely Stunning- 3 Bedrooms , 3 FULL WASHROOMS + ONE 2 PC. WASHROOM~~~~~ Executive Townhome - Great Functional Layout - Open Concept Kitchen With Beautiful Back Splash- -Nice Backyard ~ Amazing H...ome Sweet Home - Steps Away From Lots Of Amenities/ HIGHWAYS - Super Clean With Lots Of Wow Effects-List Goes On & On- Must Check Out Physically- Absolutely No Disappointments- Please Note It Is 1 Of The Great Models- Don't Forget To Compare The Neighbourhood Homes --- Please Check This Home Out ~~ Very Welcoming Home!- Master Bedroom With W/I Closet & 4Pc. Ensuite +++ WALK OUT Basement. Granite Kitchen Countertop ------ Entrance from Garage to the House --- ((((((( USED TO BE BUILDER'S MODEL HOME ))))))))(((((( 1 OF THE BIGGEST MODELS IN COMPLEX )))))) (((((( AT THE BORDER OF MISSISSAUGA )))))~~~~~~ BASEMENT WITH SMALL KITCHENETTE+ 3PC WASHROOM + LIVING AREA,,, BASICALLY BACHELOR APARTMENT~~~~~~
Full Property Details
Interior
Bedrooms
3
Total Bedrooms
3
Washrooms
4
Square Footage
1400-1599 sqft
Basement
Finished,Separate Entrance
Heating Source
Gas
Heating Fuel
Forced Air
Air Conditioning
Central Air
Family Room
Yes
Kitchens
1
Total Kitchens
1
Fireplace Features
No
Bedrooms
3
Total Bedrooms
3
Washrooms
4
Square Footage
1400-1599 sqft
Basement
Finished,Separate Entrance
Heating Source
Gas
Heating Fuel
Forced Air
Air Conditioning
Central Air
Family Room
Yes
Kitchens
1
Total Kitchens
1
Fireplace Features
No
Exterior
Driveway
Private
Parking Spaces
2
Total Parking Spaces
2.00
Parking Description
Private
Garage Spaces
1
Zoning
Residential
Balcony
None
Driveway
Private
Parking Spaces
2
Total Parking Spaces
2.00
Parking Description
Private
Garage Spaces
1
Zoning
Residential
Balcony
None
Building Description
Style
2-Storey
Home Type
Condo
Subtype
Condo Townhouse
Property Orientation
East
Exterior Finish
Brick
Possession Date
10/13/2026
Locker
None
Style
2-Storey
Home Type
Condo
Subtype
Condo Townhouse
Property Orientation
East
Exterior Finish
Brick
Possession Date
10/13/2026
Locker
None
Community
Community
Fletcher's Creek South
Community
Fletcher's Creek South
Taxes & Fees
Taxes
$4,430 /yr
Tax Year
2025
Occupancy
Partial
Maintenance Fee
$260/mo
Common Elements
Included
Taxes
$4,430 /yr
Tax Year
2025
Occupancy
Partial
Maintenance Fee
$260/mo
Common Elements
Included
Other
Pets
Yes-with Restrictions
Pets
Yes-with Restrictions
Room Types
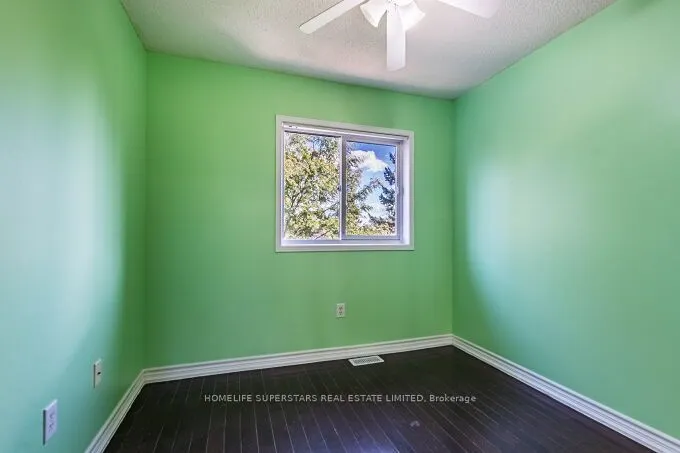
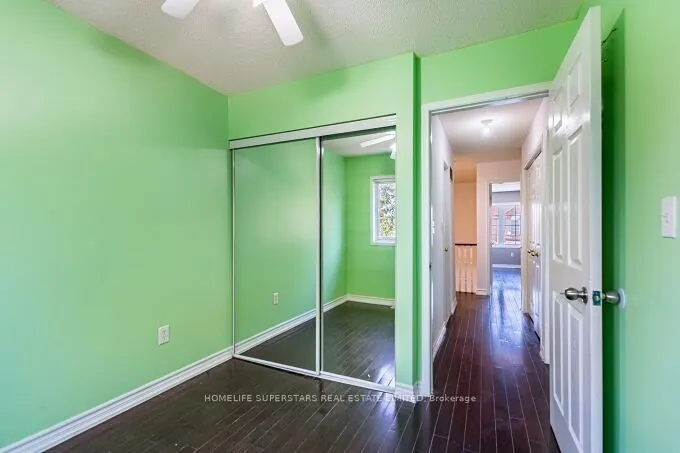
Bedroom 2
Hardwood Floor, Closet
Dimensions 12.8 x 8.01 feet
102.53 sqft
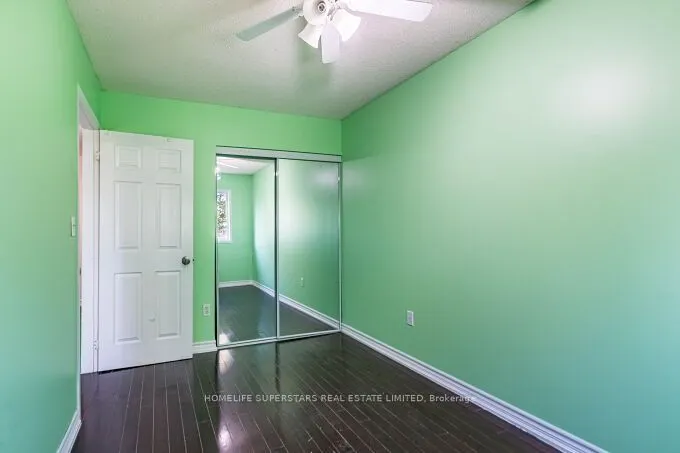
Bedroom 3
Hardwood Floor, Closet
Dimensions 8.89 x 8.6 feet
76.45 sqft
Breakfast
Ceramic Floor
Dimensions 8.01 x 7.19 feet
57.59 sqft
Dining Room
Hardwood Floor, Combined w/Living
Dimensions 19.85 x 9.94 feet
197.31 sqft
Family Room
Hardwood Floor
Dimensions 13.29 x 9.84 feet
130.77 sqft
Kitchen
Granite Counters, Ceramic Floor
Dimensions 10.01 x 7.81 feet
78.18 sqft
Living Room
Hardwood Floor, Combined w/Dining
Dimensions 19.85 x 9.94 feet
197.31 sqft
Primary Bedroom
Hardwood Floor, 4 Pc Ensuite, Walk-In Closet(s)
Dimensions 15.58 x 11.61 feet
180.88 sqft
Similar Properties(No results)
Mortgage Calculator
Calculate your estimated monthly mortgage payment
Price
$649,900
$
%
%
Total cost of mortgage
$0
Monthly payment
By clicking Save, we will calculate your estimated mortgage for all properties using the saved values (down payment percentage, interest rate, and amortization).
The accuracy and applicability of this calculator are not guaranteed.