Sign In or Create a Free Account to see full details of this property
Key Facts
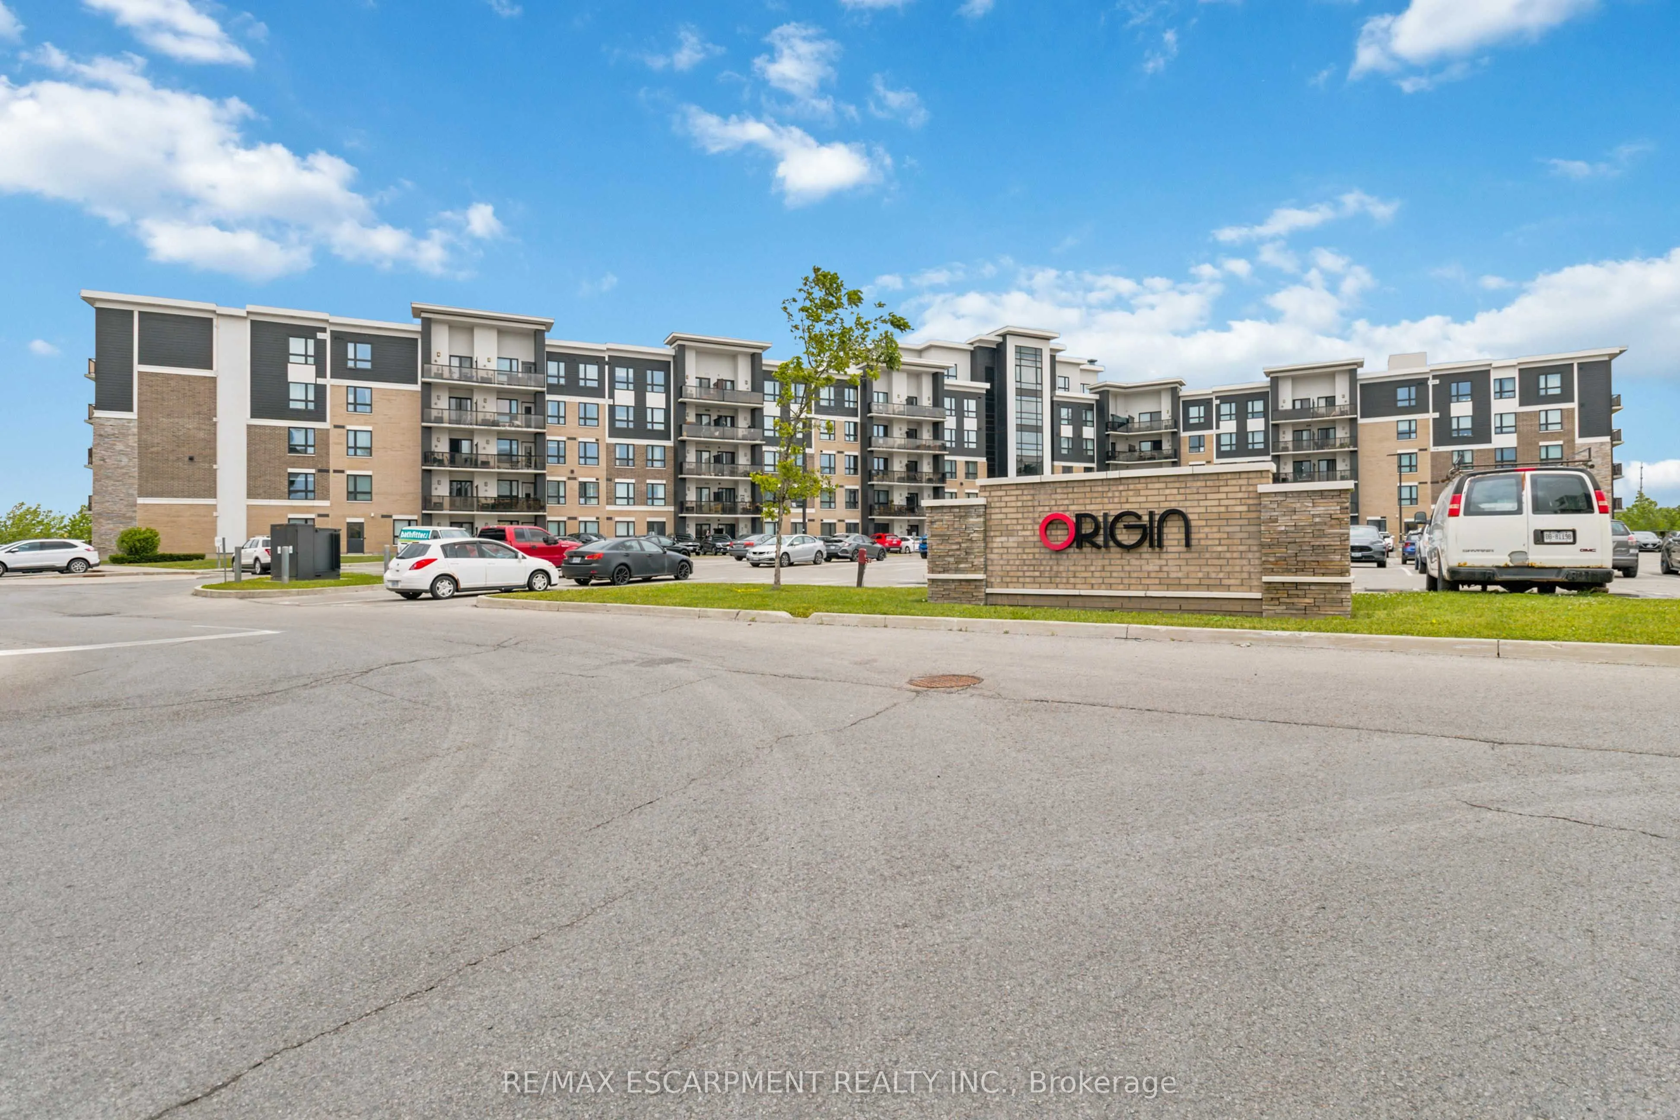
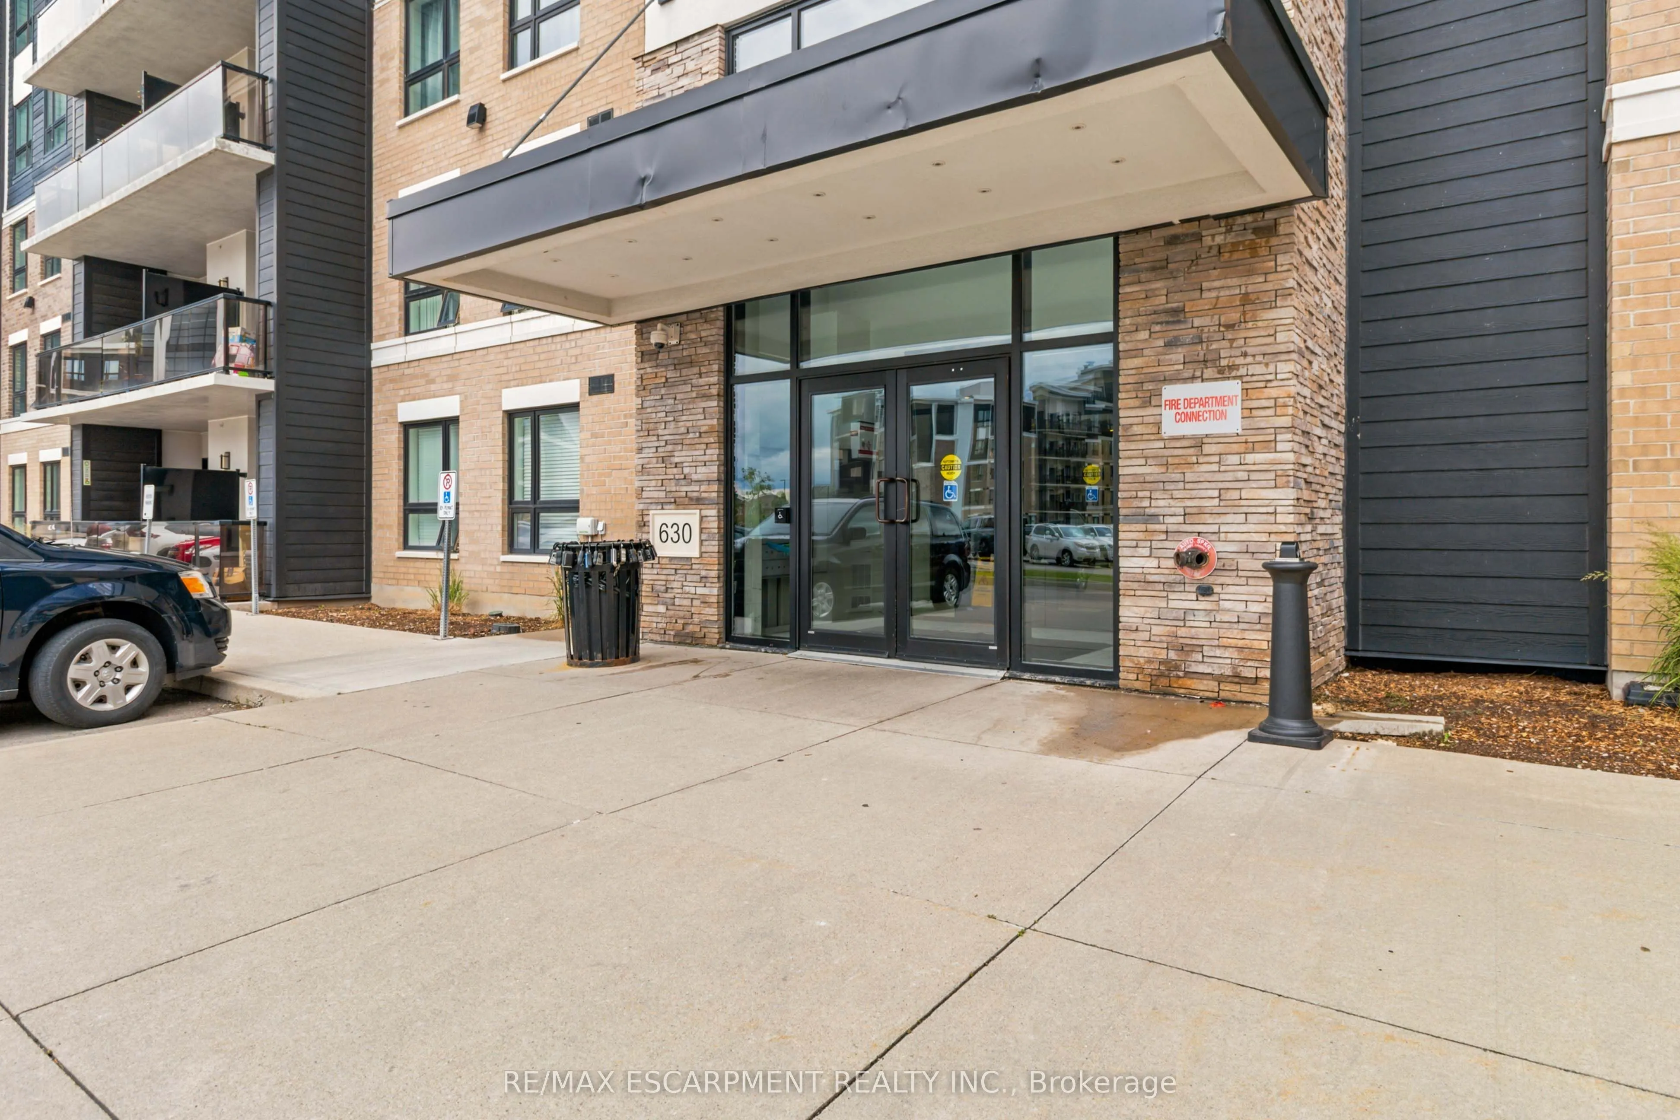
Key facts for 630 Sauve Street #113
Property Type
Condo, 1 Storey/Apt
Parking
1 garage, 1 parking
MLS #
W13468254
Size
1000-1199 sqft
Basement
None
Listed on
2026-06-19
Lot size
-
Tax
$2,681.95 /yr
Days on Market
116
Approximate Age
6-10
Maintenance Fee
$534/mo
Central Air Conditio...
Description
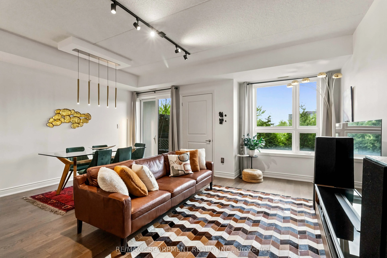
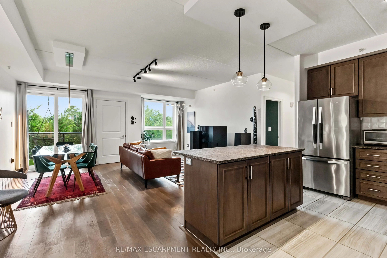
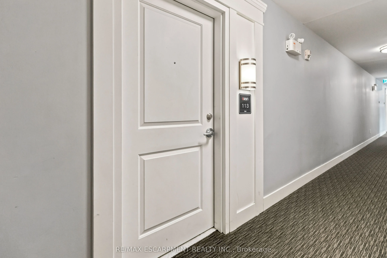
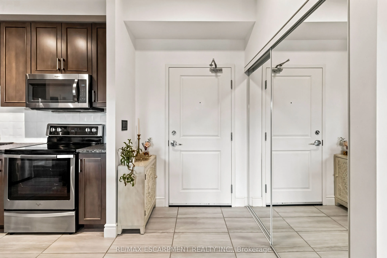
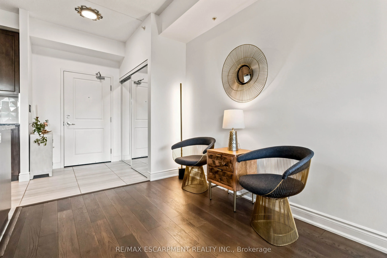
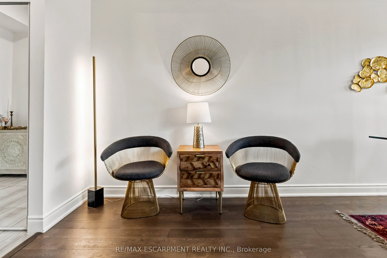
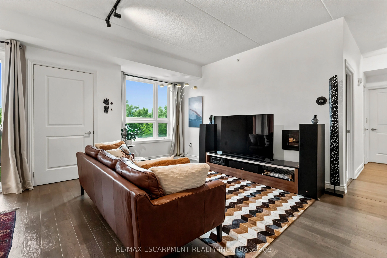
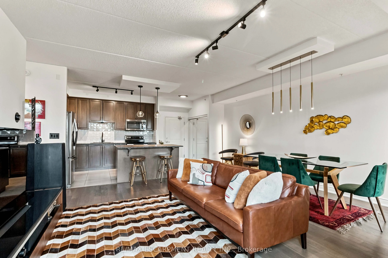
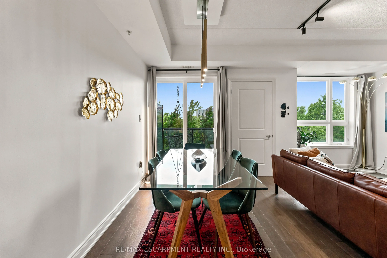
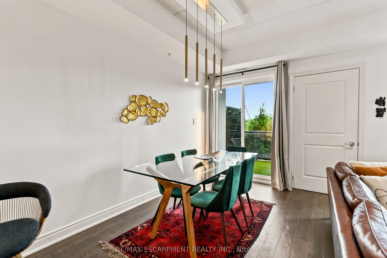
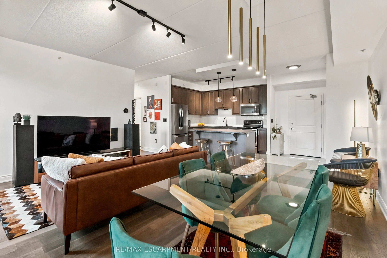
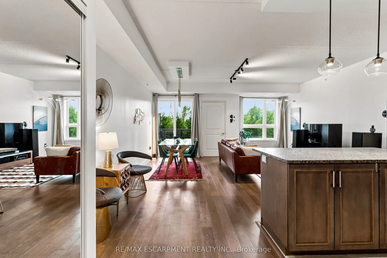
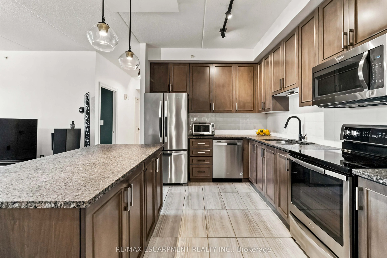
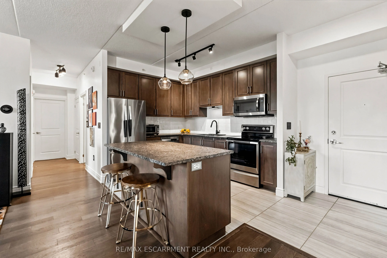
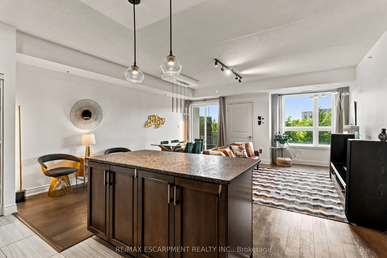
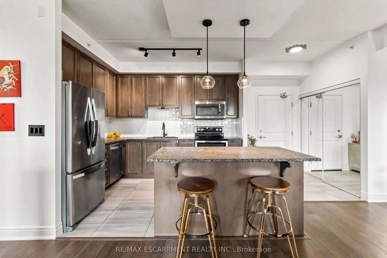
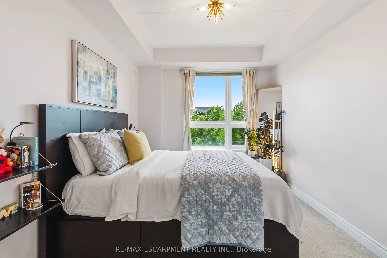
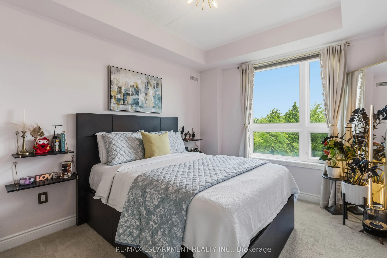
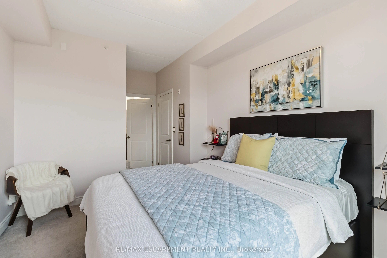
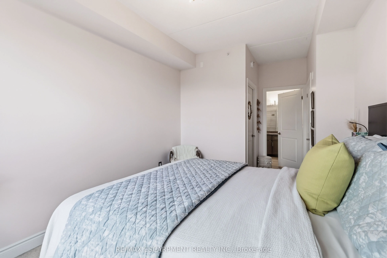
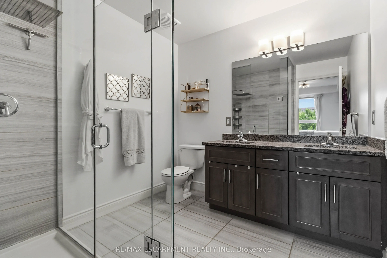
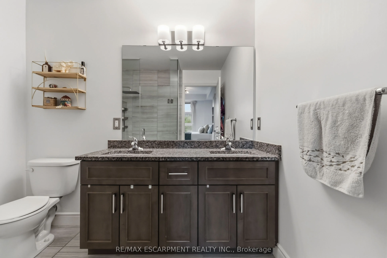
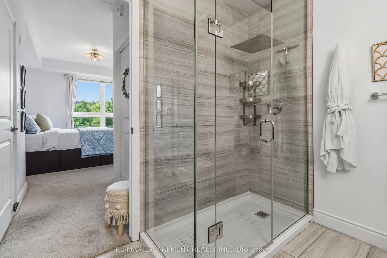
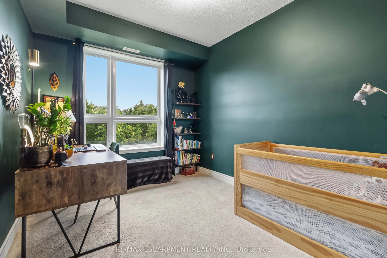
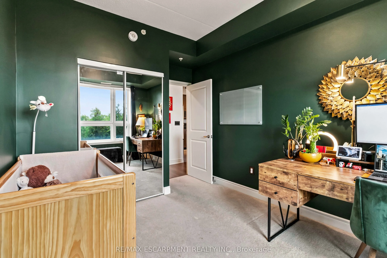
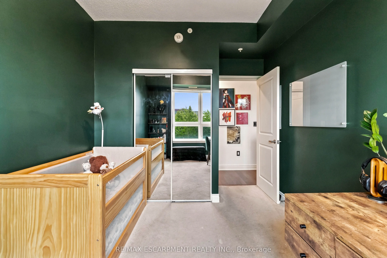
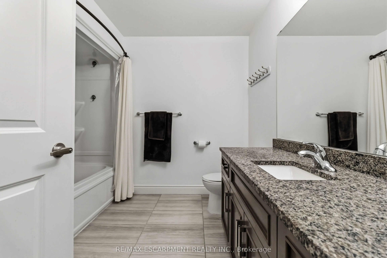
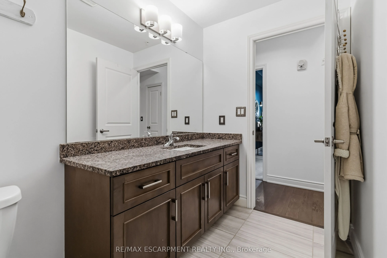
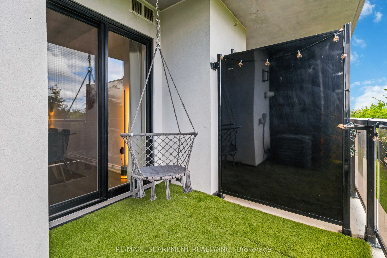
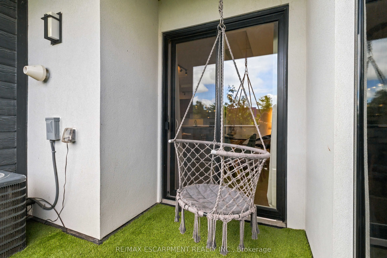
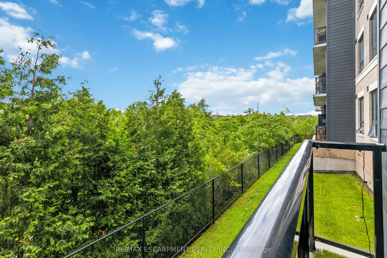
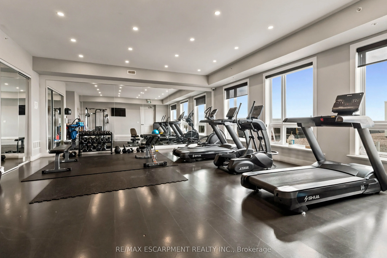
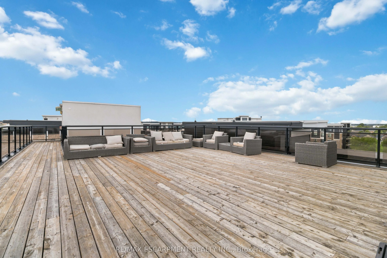
Welcome to Unit 113 at 630 Sauve Street, a beautifully updated 2-bedroom, 2-bathroom condo offering over 1,000 square feet of stylish, move-in-ready living space in one of Milton's most desirable communities. This modern condo features an open-concept layout with contemporary finishes throughout, cr...eating a bright and inviting atmosphere perfect for both everyday living and entertaining. Enjoy the rare benefit of backing directly onto green space, offering privacy, tranquility and a beautiful natural backdrop right outside your door. Additional highlights include underground parking and a large private storage locker, providing convenience and valuable extra space. Residents enjoy access to premium building amenities, including a fitness centre, rooftop terrace, and a party room. Ideally located close to parks, top-rated schools, shopping, restaurants, transit, Milton District Hospital, and major commuter routes, this exceptional condo combines modern comfort with everyday convenience. Rarely offered and beautifully updated, this turnkey condo is one you won't want to miss.