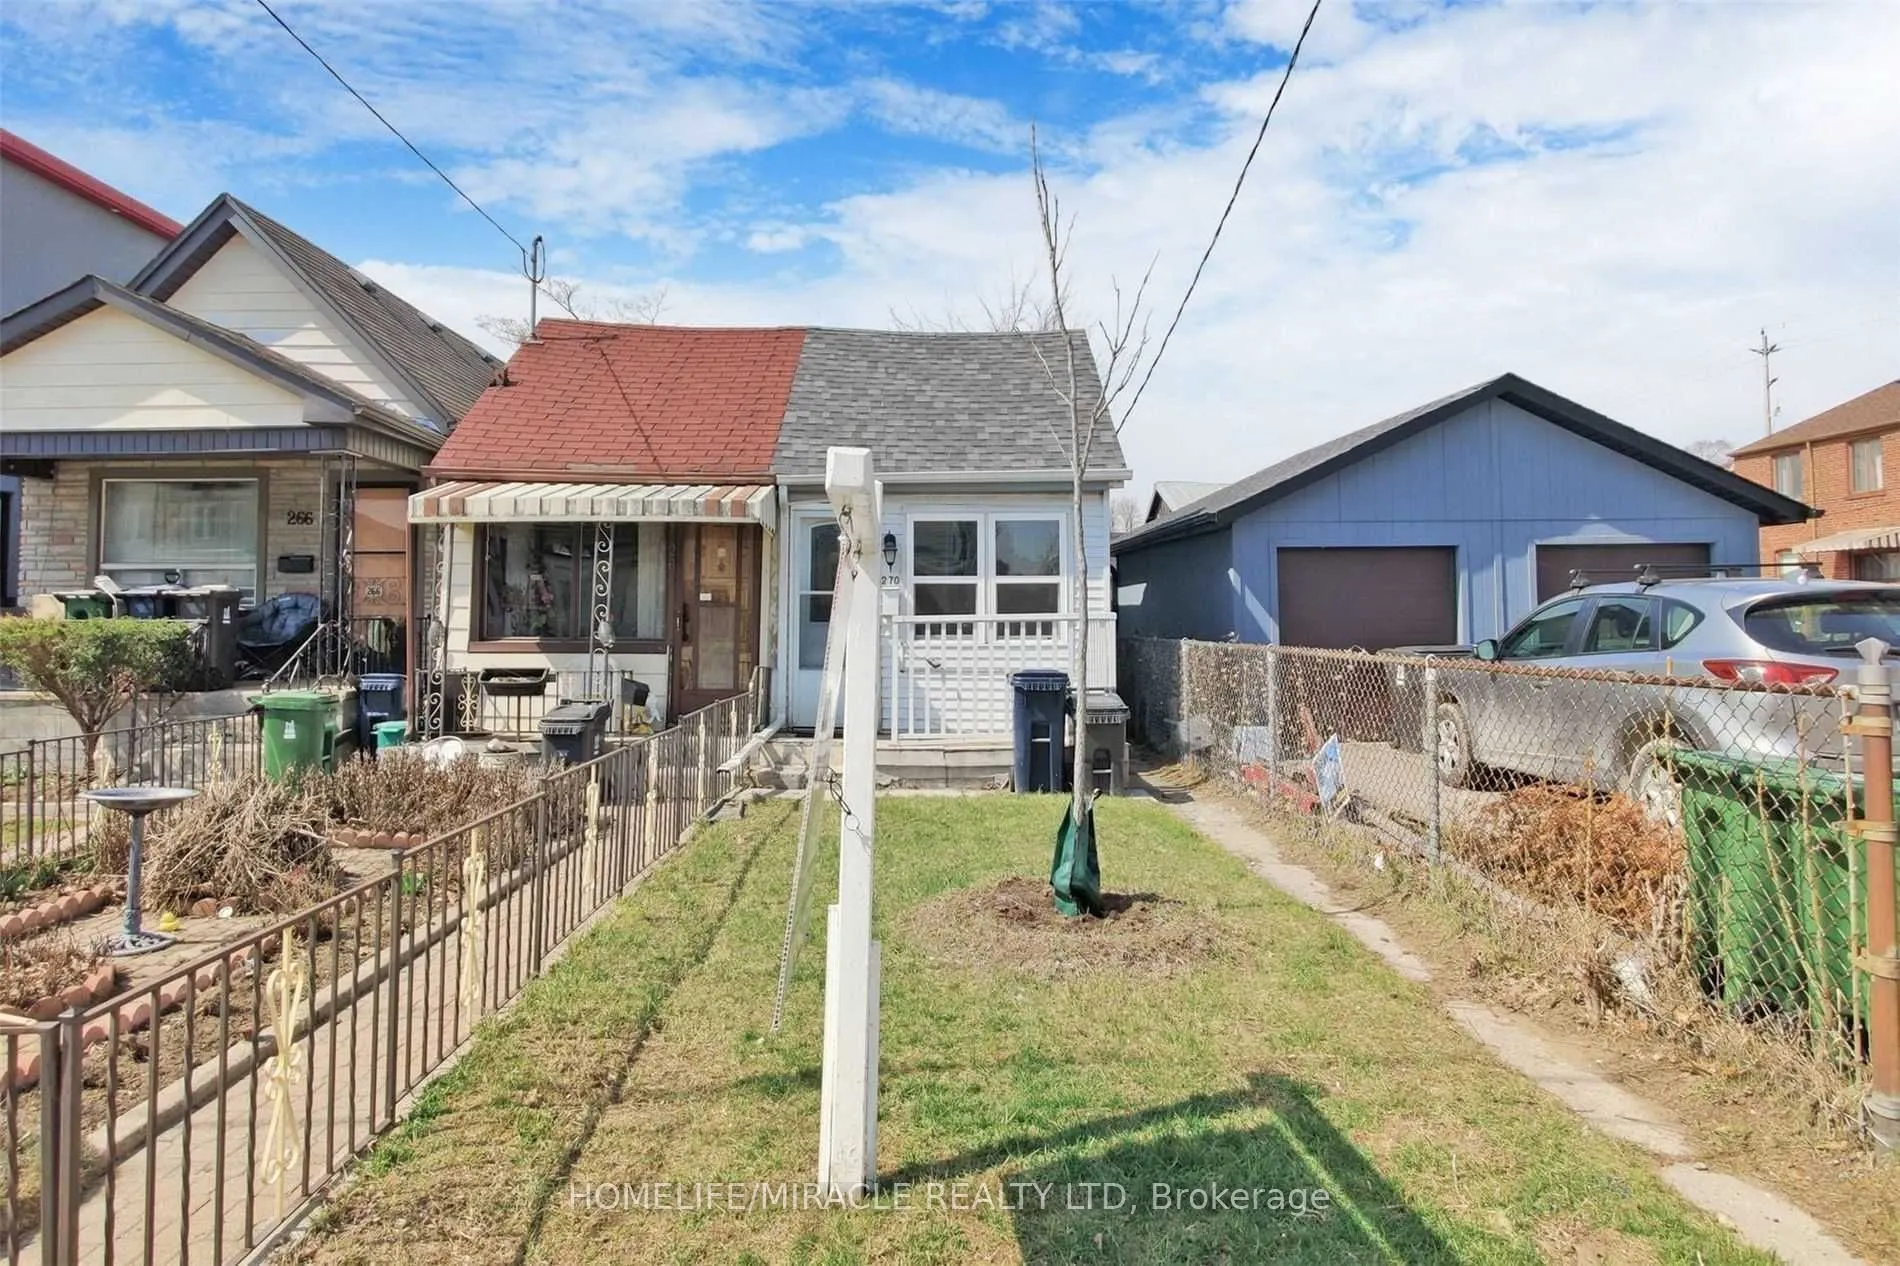
Sign In or Create a Free Account to see full details of this property
Key Facts
Key facts for 270 Linsmore Crescent
Property Type
House, Bungalow
Parking
None 0 garage, 0 parking
MLS #
E14155220
Size
< 700 sqft
Basement
Crawl Space
Listed on
2026-11-04
Lot size
13 x 138.0
Tax
$2,969.49 /yr
Days on Market
2
Approximate Age
-
Maintenance Fee
-
Description
Prime East York! Cozy 2 Bedroom Semi-Detached Great Starter Home, Condo Alternative For The Nature Lovers, On A 12.50 X 138 Ft. Lot, Close To Downtown Toronto, This Home Offers 2 Bedrooms 1 Kitchen, 1 Washroom, Engineered Hardwood Floors Thru-Out, Ceramic Floor In The Kitchen And Washroom, Separate ...Entrance To The Backyard, Excellent Opportunity To Get Into A Great School District.One tenant has been living there for more than 4 years, willing to stay, or vacant possession is also possible with 60 days notice and if the buyer and or buyer's close relative lives there with giving n12 form.
Full Property Details
Interior
Bedrooms
2
Bedrooms Plus
1
Total Bedrooms
3
Washrooms
1
Square Footage
< 700 sqft
Basement
Crawl Space
Heating Source
Gas
Heating Fuel
Forced Air
Air Conditioning
Central Air
Family Room
No
Kitchens
1
Total Kitchens
1
Fireplace Features
No
Bedrooms
2
Bedrooms Plus
1
Total Bedrooms
3
Washrooms
1
Square Footage
< 700 sqft
Basement
Crawl Space
Heating Source
Gas
Heating Fuel
Forced Air
Air Conditioning
Central Air
Family Room
No
Kitchens
1
Total Kitchens
1
Fireplace Features
No
Exterior
Depth
138.0
Front
12.5
Driveway
Private
Lot Size
13 x 138.0 ft
Pool
None
Parking Spaces
0
Total Parking Spaces
0.00
Parking Description
None
Garage Spaces
0
Depth
138.0
Front
12.5
Driveway
Private
Lot Size
13 x 138.0 ft
Pool
None
Parking Spaces
0
Total Parking Spaces
0.00
Parking Description
None
Garage Spaces
0
Building Description
Style
Bungalow
Home Type
House
Subtype
Semi-Detached
Property Orientation
West
Exterior Finish
Aluminum Siding,Stone
Sewers
Sewers
Water Supply
Municipal
Possession Date
12/1/2026
Style
Bungalow
Home Type
House
Subtype
Semi-Detached
Property Orientation
West
Exterior Finish
Aluminum Siding,Stone
Sewers
Sewers
Water Supply
Municipal
Possession Date
12/1/2026
Community
Community
Danforth Village-East York
Community
Danforth Village-East York
Taxes & Fees
Taxes
$2,969.49 /yr
Tax Year
2026
Occupancy
Tenant
Taxes
$2,969.49 /yr
Tax Year
2026
Occupancy
Tenant
Room Types
Bedroom 2
Hardwood Floor, Window
Dimensions 6.36 x 6 feet
38.16 sqft
Dining Room
Combined w/Dining, Hardwood Floor, Window
Dimensions 16.77 x 9.88 feet
165.69 sqft
Furnace Room
-
Dimensions 6.56 x 6.56 feet
43.03 sqft
Kitchen
Open Concept, Ceramic Floor, Renovated
Dimensions 8.76 x 8.33 feet
72.97 sqft
Living Room
Combined w/Dining, Hardwood Floor, Window
Dimensions 16.77 x 9.88 feet
165.69 sqft
Primary Bedroom
Hardwood Floor, Closet
Dimensions 11.94 x 9.97 feet
119.04 sqft
Similar Properties(No results)
Mortgage Calculator
Calculate your estimated monthly mortgage payment
Price
$1,159,000
$
%
%
Monthly payment
By clicking Save, we will calculate your estimated mortgage for all properties using the saved values (down payment percentage, interest rate, and amortization).
The accuracy and applicability of this calculator are not guaranteed.