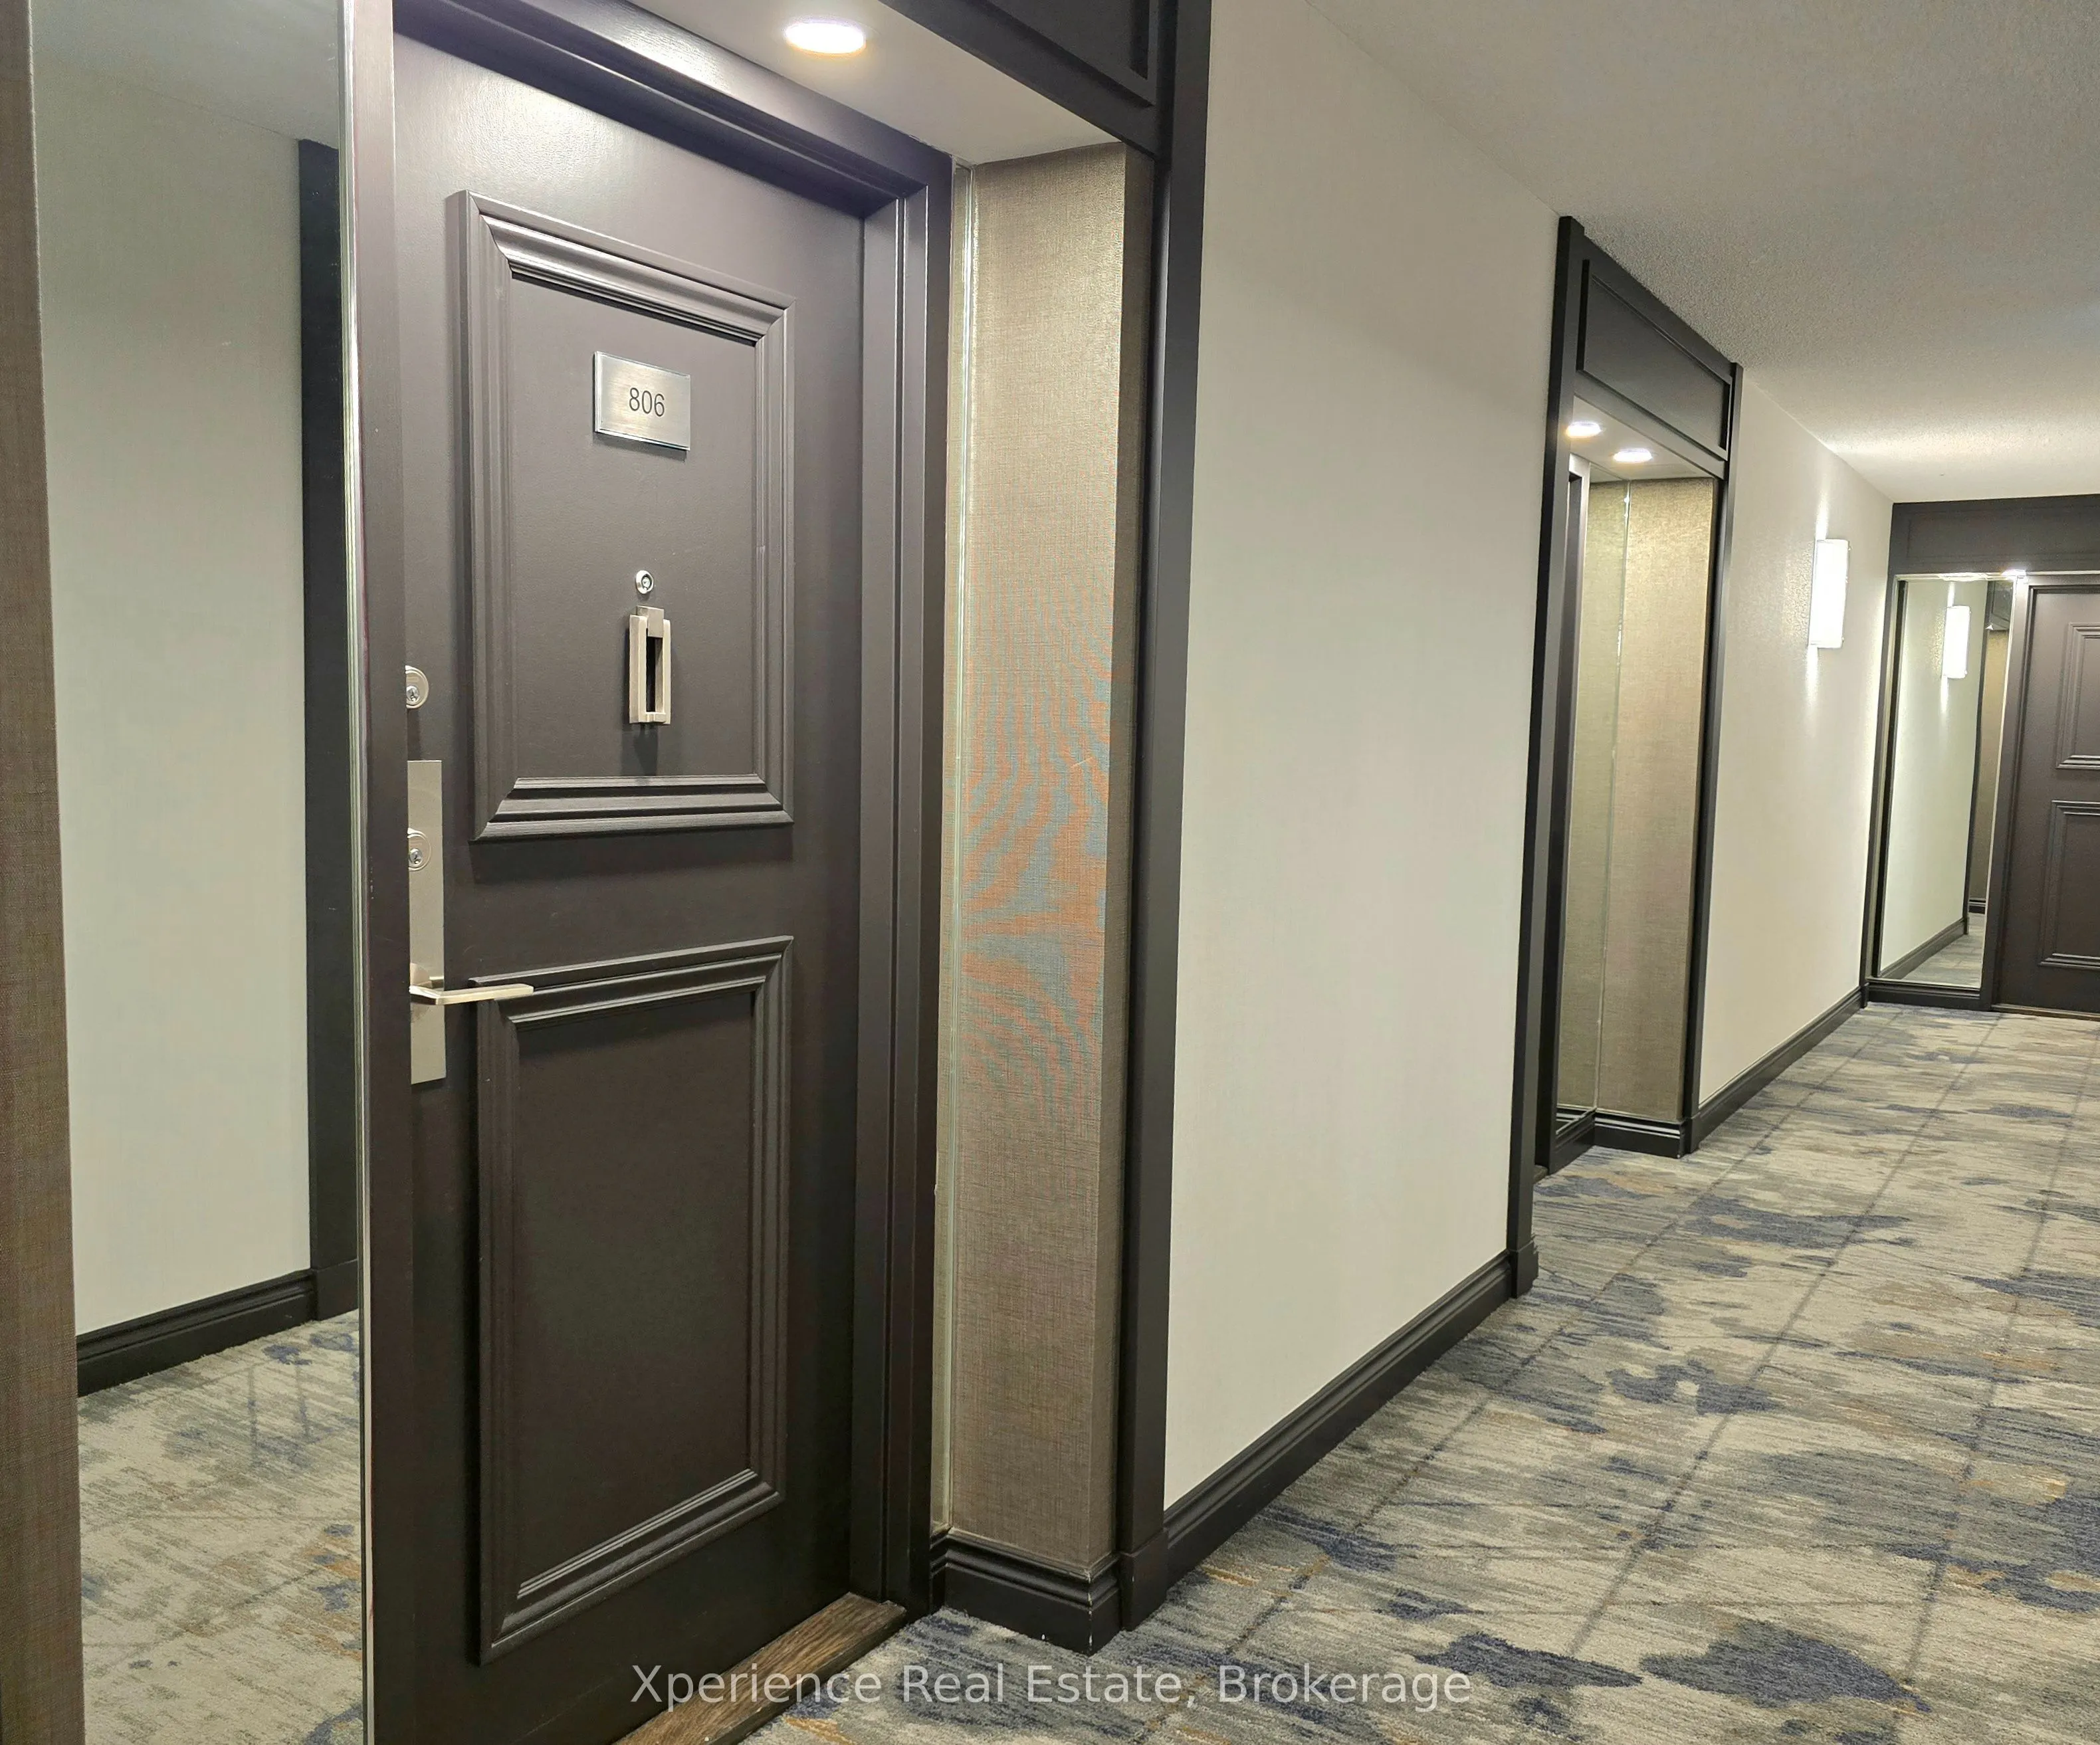
Sign In or Create a Free Account to see full details of this property
Key Facts
Key facts for 275 Bamburgh Circle #806
Property Type
Condo, Apartment
Parking
2 garage, 2 parking
MLS #
E14129108
Size
1200-1399 sqft
Basement
None
Listed on
2026-10-27
Lot size
-
Tax
$2,539.80 /yr
Days on Market
3
Approximate Age
-
Maintenance Fee
$1,310.04/mo
Central Air Conditio...
Description
Welcome to Suite 806 at 275 Bamburgh Circle, a bright and spacious residence in one of Scarborough's most desirable communities. Offering generous principal rooms and an abundance of natural light, this well-maintained suite is perfect for families, professionals, or downsizers seeking comfort and c...onvenience. Enjoy exceptional value with 2 parking spaces, 2 lockers, and maintenance fees that include hydro-a rare combination that adds both convenience and peace of mind. Both Parking spaces and locker are extremely convenient and accessible.Perfectly situated in the prestigious Steeles/L'Amoreaux neighbourhood, you're just steps to TTC transit, Bamburgh Gardens Shopping Centre, parks, top-rated schools, restaurants, banks, and everyday amenities. Commuters will appreciate the quick access to Highways 401, 404, and 407, while shopping and entertainment are just minutes away at Pacific Mall, T&T Supermarket, Milliken Wells Shopping Centre, and more.A fantastic opportunity to own in a well-managed building in a vibrant, established neighbourhood where everything you need is right at your doorstep.
Full Property Details
Interior
Bedrooms
1
Bedrooms Plus
2
Total Bedrooms
3
Washrooms
2
Square Footage
1200-1399 sqft
Basement
None
Heating Source
Gas
Heating Fuel
Forced Air
Air Conditioning
Central Air
Family Room
No
Kitchens
1
Total Kitchens
1
Fireplace Features
No
Bedrooms
1
Bedrooms Plus
2
Total Bedrooms
3
Washrooms
2
Square Footage
1200-1399 sqft
Basement
None
Heating Source
Gas
Heating Fuel
Forced Air
Air Conditioning
Central Air
Family Room
No
Kitchens
1
Total Kitchens
1
Fireplace Features
No
Exterior
Parking Spaces
2
Total Parking Spaces
2.00
Garage Spaces
2
Balcony
Open
Parking Spaces
2
Total Parking Spaces
2.00
Garage Spaces
2
Balcony
Open
Building Description
Style
Apartment
Home Type
Condo
Subtype
Condo Apt
Property Orientation
South
Exterior Finish
Concrete
Possession Date
No Data
Locker
Owned
Style
Apartment
Home Type
Condo
Subtype
Condo Apt
Property Orientation
South
Exterior Finish
Concrete
Possession Date
No Data
Locker
Owned
Community
Community
Steeles
Community
Steeles
Taxes & Fees
Taxes
$2,539.80 /yr
Tax Year
2026
Occupancy
Vacant
Maintenance Fee
$1,310.04/mo
Central Air Conditioning
Included
Common Elements
Included
Heating
Included
Hydro
Included
Parking
Included
Water
Included
Taxes
$2,539.80 /yr
Tax Year
2026
Occupancy
Vacant
Maintenance Fee
$1,310.04/mo
Central Air Conditioning
Included
Common Elements
Included
Heating
Included
Hydro
Included
Parking
Included
Water
Included
Other
Pets
Yes-with Restrictions
Pets
Yes-with Restrictions
Room Types
Den
Window, Ceramic Floor
Dimensions 11.42 x 9.48 feet
108.26 sqft
Dining Room
Laminate, Combined w/Living
Dimensions 24.61 x 11.48 feet
282.52 sqft
Family Room
Open Concept
Dimensions 15.26 x 10.5 feet
160.23 sqft
Kitchen
French Doors, Modern Kitchen, Ceramic Floor
Dimensions 12.17 x 10.5 feet
127.78 sqft
Laundry
Separate Room, B/I Shelves
Dimensions 8.86 x 5.12 feet
45.36 sqft
Library
Laminate, Combined w/Dining
Dimensions 24.61 x 11.48 feet
282.52 sqft
Primary Bedroom
Walk-In Closet(s), 4 Pc Ensuite
Dimensions 16.24 x 11.32 feet
183.84 sqft
Similar Properties(No results)
Mortgage Calculator
Calculate your estimated monthly mortgage payment
Price
$499,000
$
%
%
Total cost of mortgage
$0
Monthly payment
By clicking Save, we will calculate your estimated mortgage for all properties using the saved values (down payment percentage, interest rate, and amortization).
The accuracy and applicability of this calculator are not guaranteed.